

2530 Cheshire Drive, Aurora, Illinois 60504


$555,000
|
Sold
|
|
| Status: | Closed |
| Sqft: | 2,247 |
| Cost/Sqft: | $256 |
| Beds: | 4 |
| Baths: | 4 |
| Year Built: | 1990 |
| Property Taxes: | $10,116 |
| Lot Size: | 0,23 |
Description
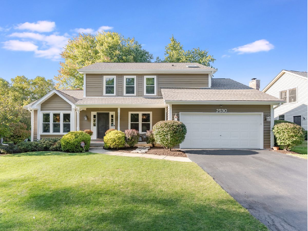
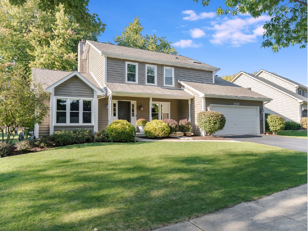
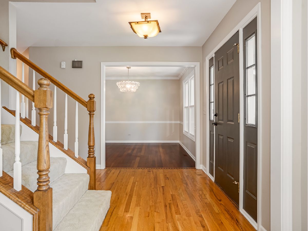
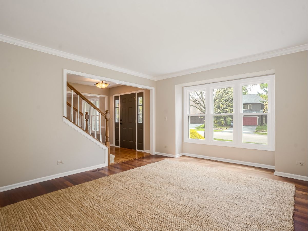
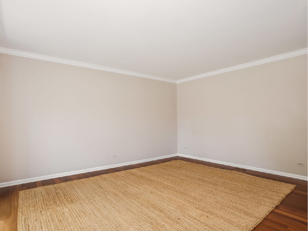
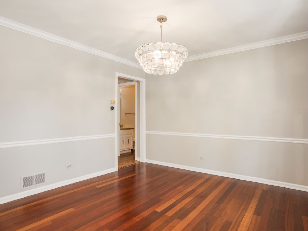
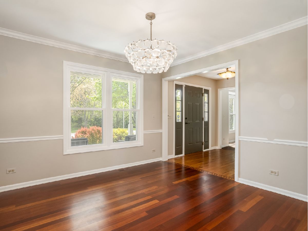
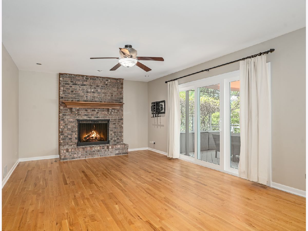
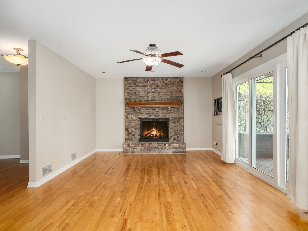
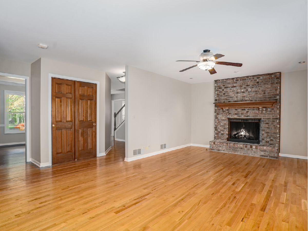
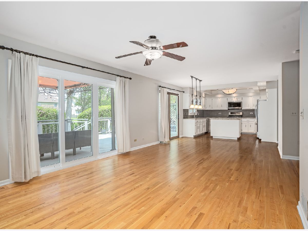
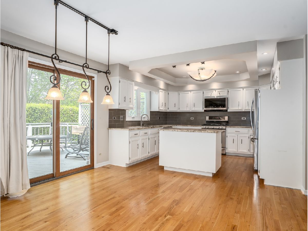
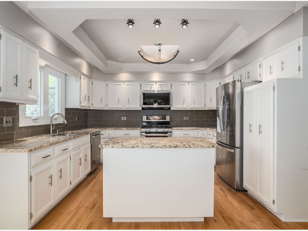
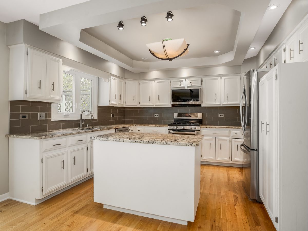
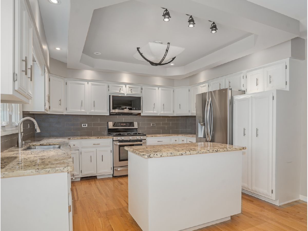
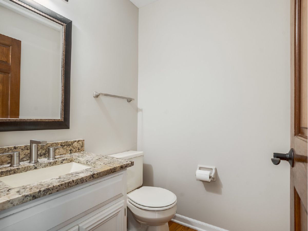
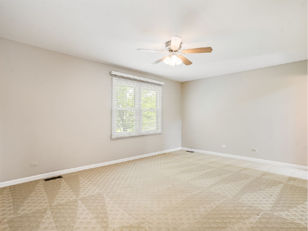
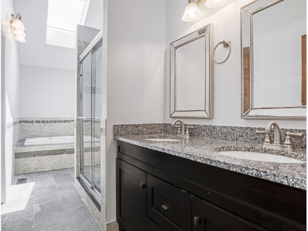
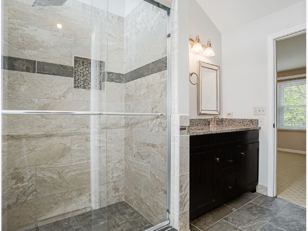
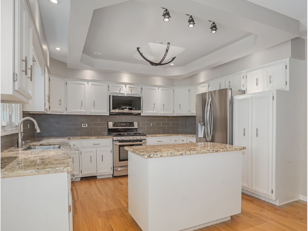
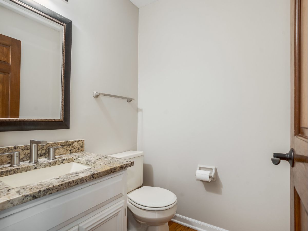
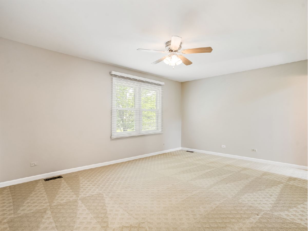
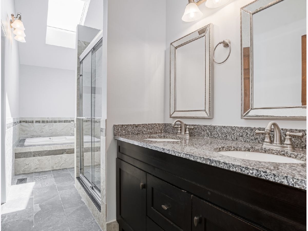
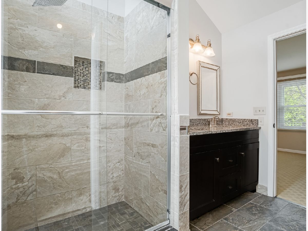
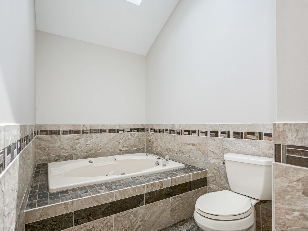
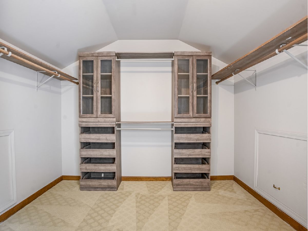
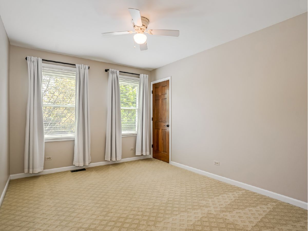
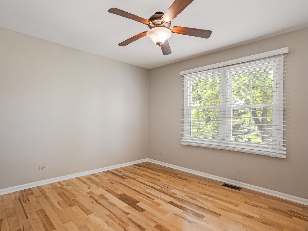
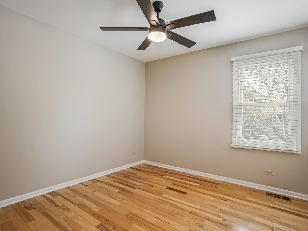
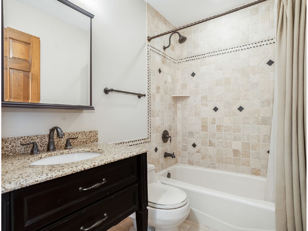
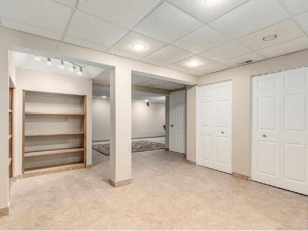
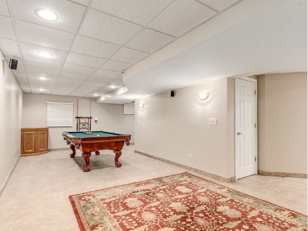
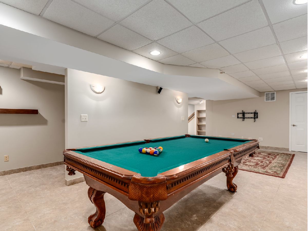
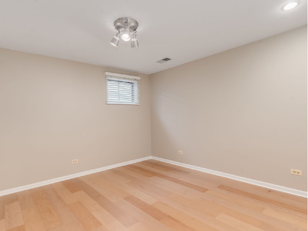
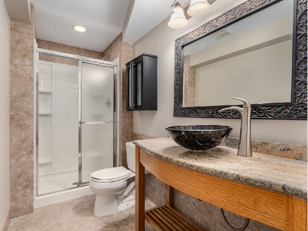
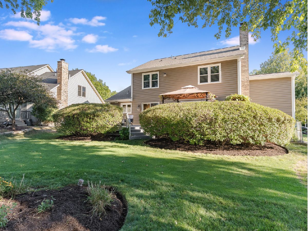
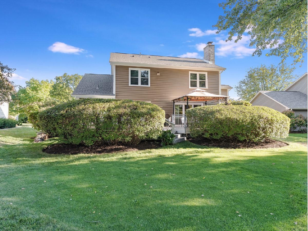
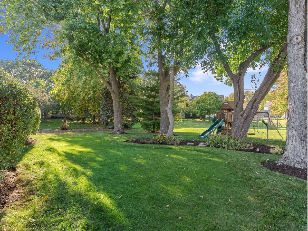
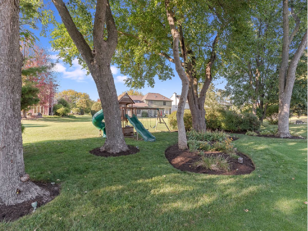
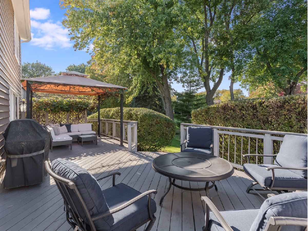
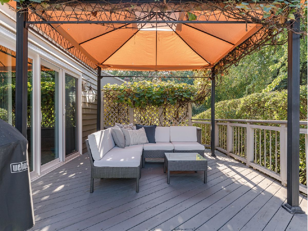
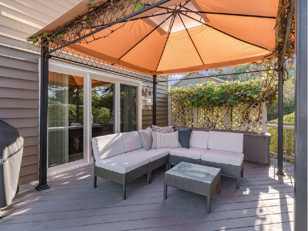
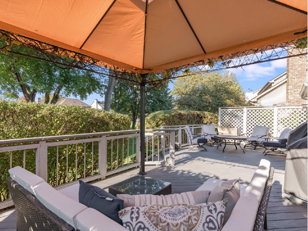
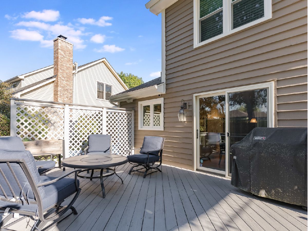
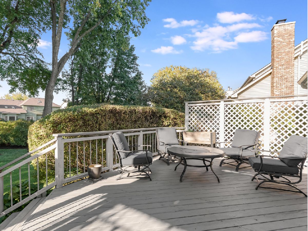
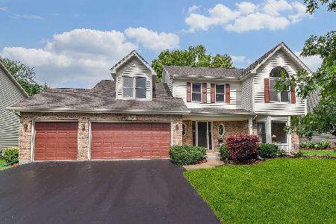
Welcome Home! Stunning two-story home situated on a tree-lined lot with lush landscaping. This beautifully updated home features Brazilian cherry floors in the living and dining rooms and hardwood flooring throughout the entire first floor and in two additional bedrooms. The kitchen has been thoughtfully renovated with granite countertops, a glass backsplash, a center island, and stainless steel appliances, along with updated lighting and oil-rubbed bronze fixtures and hardware. A newly updated powder room adds convenience on the main level. The spacious primary suite offers a tray ceiling, cathedral accents, a skylight, a walk-in closet, and a beautifully updated whirlpool bath. The hall bathroom has been upgraded with elegant travertine finishes. The finished basement provides excellent additional living space, featuring porcelain tile flooring, a recreation and game area, a fifth bedroom, and a full bathroom-ideal for guests or extended living. Additional updates include a high-efficiency heating and cooling system, a newer roof, and fresh interior and exterior paint. Step outside to enjoy a large 30 by 14 foot deck, perfect for entertaining or relaxing in the private backyard setting.
Property Specifics
| Single Family | |
| — | |
| — | |
| 1990 | |
| — | |
| — | |
| No | |
| 0.23 |
| — | |
| Oakhurst | |
| 270 / Annual | |
| — | |
| — | |
| — | |
| 12621311 | |
| 0730211006 |
Nearby Schools
| NAME: | DISTRICT: | DISTANCE: | |
|---|---|---|---|
|
Grade School
Steck Elementary School |
204 | — | |
|
Middle School
Fischer Middle School |
204 | Not in DB | |
|
High School
Waubonsie Valley High School |
204 | Not in DB | |
Room Specifics
Total Bedrooms: 5
Bedrooms Above Ground: 4
Bedrooms Below Ground: 1
Dimensions: —
Floor Type: —
Dimensions: —
Floor Type: —
Dimensions: —
Floor Type: —
Dimensions: —
Floor Type: —
Full Bathrooms: 4
Bathroom Amenities: Whirlpool,Separate Shower,Double Sink
Bathroom in Basement: 1
Rooms: —
Basement Description: —
Other Specifics
| 2 | |
| — | |
| — | |
| — | |
| — | |
| 86X133X63X132 | |
| Pull Down Stair | |
| — | |
| — | |
| — | |
| Not in DB | |
| — | |
| — | |
| — | |
| — |
Contact Agent
Nearby Similar Homes





Nearby Sold Comparables

Contact Agent
Listing Provided By
john greene, Realtor
