

2533 Harvest Vly, Elgin, Illinois 60124
Subdivision > Edgewater By Del Webb


$244,500
|
Sold
|
|
| Status: | Closed |
| Sqft: | 1,360 |
| Cost/Sqft: | $182 |
| Beds: | 2 |
| Baths: | 2 |
| Year Built: | 2006 |
| Property Taxes: | $5,030 |
| Days On Market: | 2161 |
| Lot Size: | 0,14 |
Description
UPGRADED MARINA WITH A 5 YR OLD 16 X 10 SUNROOM ($28,000) WITH A SOUTHERN EXPOSURE!**EXTENDED GARAGE TOO** HOME HAS HARDWOOD FLOORS IN ALL ROOMS! KITCHEN HAS 42" MAPLE CABINETS WITH KNOBS AND CORIAN COUNTERS! BATHS HAVE CERAMIC TILE FLOORS! NEW BRYANT FURNACE & AC & LR BLINDS '18; REFRIGERATOR & MSTR BDRM & BATH PAINTED '19;STOVE & ROOF 2020! STAMPED CONCRETE PATIO! HOME CLOSE TO CREEKSIDE LODGE! NEIGHBORHOOD #1 WITH MATURE TREES! ASSESSMENT INCLUDES SNOW REMOVAL AND GRASS MOWIN . EDGEWATER IS A 24/7 GATED COMMUNITY.(**OVERNIGHT NOTICE PLEASE**BUYERS Covid Disclosure IS UPLOADED AND WILL NEED TO BE SIGNED AND SENT TO LAUREN BEFORE CODE IS GIVEN OUT-
Property Specifics
| Single Family | |
| — | |
| Ranch | |
| 2006 | |
| None | |
| Vinyl Siding, Brick | |
| Asphalt | |
| MARINA + SUNROOM | |
| No | |
| 0.14 |
| Kane | |
| Edgewater By Del Webb | |
| 218 / Monthly | |
| Insurance, Security, Clubhouse, Exercise Facilities, Pool, Lawn Care, Snow Removal | |
| Public | |
| Public Sewer, Sewer-Storm | |
| Central Air | |
| Natural Gas, Forced Air | |
| 10950356 | |
| 0629254006 |
Property History
| DATE: | EVENT: | PRICE: | SOURCE: |
|---|---|---|---|
| 13 Jan, 2021 | Sold | $244,500 | MRED MLS |
| 13 Dec, 2020 | Under contract | $247,500 | MRED MLS |
| 9 Dec, 2020 | Listed for sale | $247,500 | MRED MLS |


Room Specifics
All Bedroom Info:
Total Bedrooms: 2
Bedrooms Above Ground: 2
Bedrooms Below Ground: 0
Total Bedrooms: 2
Bedrooms Above Ground: 2
Bedrooms Below Ground: 0
Second Bedroom Info:
Dimensions: —
Location: —Dimensions: —
Floor Type: Hardwood
Bathroom Info:
Full Bathrooms: 2
Partial Bathrooms: 0Full Bathrooms: 2
Bathroom Amenities: Separate Shower, Double Sink
Bathroom in Basement: 0
Dining Room Info:
Dimensions: —
Location: —Dimensions: —
Floor Type: Hardwood
Kitchen Info:
Dimensions: —
Location: —Dimensions: —
Floor Type: Hardwood
Features: Galley, Pantry-Closet
Laundry Room Info:
Dimensions: —
Location: —Dimensions: —
Floor Type: Ceramic Tile
Living Room Info:
Dimensions: —
Location: —Dimensions: —
Floor Type: Hardwood
Additional Rooms Info:
Rooms: Heated Sun Room
Basement: NoneRooms: Heated Sun Room
Other Specifics
| 2 | |
| Concrete Perimeter | |
| Garage | |
| — | |
| — | |
| — | |
| Stamped Concrete Patio, Storms/Screens | |
| Landscaped | |
| 45 X 133 | |
| Unfinished | |
| Full | |
| Hardwood Floors, First Floor Bedroom, First Floor Laundry, First Floor Full Bath | |
| Range, Microwave, Dishwasher, Refrigerator, Washer, Dryer, Disposal | |
| Not in DB | |
| Clubhouse, Pool, Tennis Court(s), Gated, Sidewalks, Street Lights | |
| — | |
| — |
Tax History
| Year | Property Taxes |
|---|---|
| 2021 | $5,030 |
Contact Agent
Nearby Similar Homes
2494 Rolling, Elgin, Illinois 60124

For Sale
$375,000
2 beds / 2.0 baths / 1,674 ft2
Single Family / Built: 2005
2
2467 Vista Trail, Elgin, Illinois 60124

For Sale
$620,000
2 beds / 2.1 baths / 3,071 ft2
Single Family / Built: 2006
4
2480 Harvest, Elgin, Illinois 60124

For Sale
$439,900
2 beds / 2.0 baths / 1,813 ft2
Single Family / Built: 2006
24
2519 Edgewater Drive, Elgin, Illinois 60124

For Sale
$519,900
2 beds / 2.0 baths / 2,014 ft2
Single Family / Built: 2005
26
2173 Sandpiper Way, Elgin, Illinois 60124

For Sale
$533,500
2 beds / 2.0 baths / 2,218 ft2
Single Family / Built: 2007
13
2772 Cascade Falls Circle, Elgin, Illinois 60124
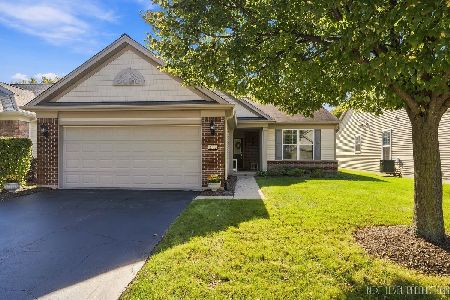
For Sale
$409,000
2 beds / 2.0 baths / 1,653 ft2
Single Family / Built: 2007
26
Nearby Sold Comparables
2533 Harvest Valley, Elgin, Illinois 60124

Sold
$214,900
2 beds / 2.0 baths / 1,197 ft2
Single Family / Built: 2006
4112
2535 Harvest Valley, Elgin, Illinois 60124

Sold
$425,000
2 beds / 2.0 baths / 1,780 ft2
Single Family / Built: 2005
536
2590 Venetian Lane, Elgin, Illinois 60124
Sold
$185,900
2 beds / 2.0 baths / 1,246 ft2
Single Family / Built: 2005
4970
2532 Harvest Valley, Elgin, Illinois 60124
Sold
$234,900
2 beds / 2.0 baths / 1,389 ft2
Single Family / Built: 2006
3023
2594 Venetian Lane, Elgin, Illinois 60124
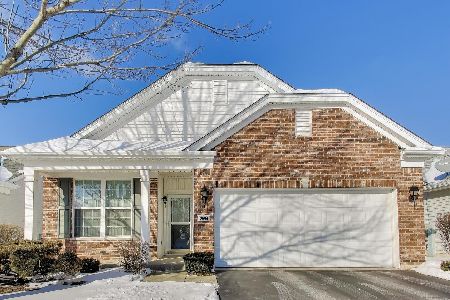
Sold
$370,000
2 beds / 2.0 baths / 1,602 ft2
Single Family / Built: 2005
284
2594 Venetian Lane, Elgin, Illinois 60124
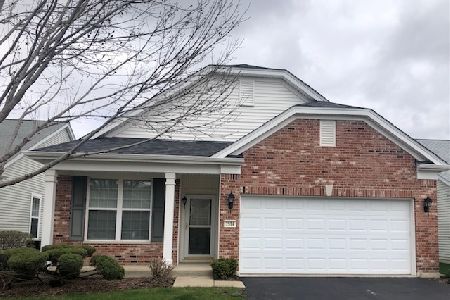
Sold
$259,900
2 beds / 2.0 baths / 1,539 ft2
Single Family / Built: 2005
2038
Contact Agent
Listing Provided By
Baird & Warner
