

2537 Creekside Lane, Morris, Illinois 60450
Subdivision > Creekside Meadows
Sorry, we are updating photos, please update this page in 15 minutes
$350,000
|
Sold
|
|
| Status: | Closed |
| Sqft: | 3,194 |
| Cost/Sqft: | $111 |
| Beds: | 4 |
| Baths: | 4 |
| Year Built: | 2001 |
| Property Taxes: | $9,071 |
| Days On Market: | 4330 |
| Lot Size: | 0,00 |
Description
Curb appeal plus with this quality home in a neighborhood of upscale homes. Formal L/R & D/R, open family room with vaulted ceiling & stone fireplace and an open kitchen with breakfast area. The spacious master suite features a luxurious master bathroom. The finished basement features a 2nd family room, rec room & two bedrooms. The huge back yard features an L shaped in-ground heated pool with slide and diving board.
Property Specifics
| Single Family | |
| — | |
| Traditional | |
| 2001 | |
| Full | |
| Vinyl Siding, Brick, EIFS (e.g. Dryvit). | |
| Asphalt | |
| — | |
| No | |
| 0 |
| Grundy | |
| Creekside Meadows | |
| 100 / Annual | |
| Other | |
| Public | |
| Public Sewer | |
| Central Air, Zoned | |
| Natural Gas, Forced Air, Zoned | |
| 08807989 | |
| 0232226014 |
Nearby Schools
| NAME: | DISTRICT: | DISTANCE: | |
|---|---|---|---|
|
Grade School
Saratoga Elementary School |
60C | — | |
|
Middle School
Saratoga Elementary School |
60C | Not in DB | |
|
High School
Morris Community High School |
101 | Not in DB | |
Property History
| DATE: | EVENT: | PRICE: | SOURCE: |
|---|---|---|---|
| 26 Jun, 2015 | Sold | $350,000 | MRED MLS |
| 18 May, 2015 | Under contract | $355,000 | MRED MLS |
| — | Last price change | $360,000 | MRED MLS |
| 1 Jan, 2015 | Listed for sale | $384,000 | MRED MLS |
Sorry, we are updating photos, please update this page in 15 minutes
Room Specifics
All Bedroom Info:
Total Bedrooms: 6
Bedrooms Above Ground: 4
Bedrooms Below Ground: 2
Total Bedrooms: 6
Bedrooms Above Ground: 4
Bedrooms Below Ground: 2
Second Bedroom Info:
Dimensions: —
Location: —Dimensions: —
Floor Type: Carpet
Third Bedroom Info:
Dimensions: —
Location: —Dimensions: —
Floor Type: Carpet
Fourth Bedroom Info:
Dimensions: —
Location: —Dimensions: —
Floor Type: Carpet
Bathroom Info:
Full Bathrooms: 4
Partial Bathrooms: 1Full Bathrooms: 4
Bathroom Amenities: Whirlpool, Separate Shower, Double Sink
Bathroom in Basement: 1
Dining Room Info:
Dimensions: —
Location: —Dimensions: —
Floor Type: Carpet
Kitchen Info:
Dimensions: —
Location: —Dimensions: —
Floor Type: Hardwood
Features: Eating Area-Breakfast Bar, Eating Area-Table Space, Island
Laundry Room Info:
Dimensions: —
Location: —Dimensions: —
Floor Type: Ceramic Tile
Living Room Info:
Dimensions: —
Location: —Dimensions: —
Floor Type: Carpet
Family Room Info:
Dimensions: —
Location: —Dimensions: —
Floor Type: Carpet
Additional Rooms Info:
Rooms: Bedroom 5, Bedroom 6, Breakfast Room, Den, Foyer, Game Room, Recreation Room, Walk In Closet
Basement: FullRooms: Bedroom 5, Bedroom 6, Breakfast Room, Den, Foyer, Game Room, Recreation Room, Walk In Closet
Other Specifics
| 3 | |
| Concrete Perimeter | |
| Garage | |
| — | |
| — | |
| — | |
| Patio, Porch, In Ground Pool, Storms/Screens | |
| Fenced Yard, Landscaped | |
| 76X140X220X212 | |
| — | |
| Full | |
| Vaulted/Cathedral Ceilings, Skylight(s), Hardwood Floors, First Floor Laundry | |
| Double Oven, Range, Dishwasher, Disposal, Stainless Steel Appliance(s) | |
| Not in DB | |
| Tennis Courts, Street Lights, Street Paved | |
| — | |
| Wood Burning, Attached Fireplace Doors/Screen |
Tax History
| Year | Property Taxes |
|---|---|
| 2015 | $9,071 |
Contact Agent
Nearby Similar Homes
706 Country Squire Court, Morris, Illinois 60450
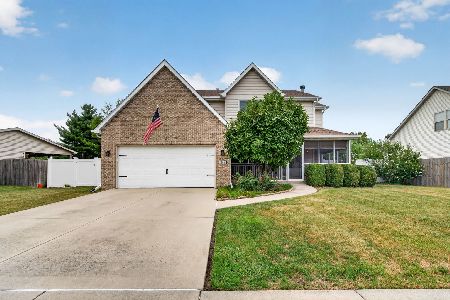
For Sale
$388,500
4 beds / 2.1 baths / 2,100 ft2
Single Family / Built: 2005
53
1517 Carol Anne Drive, Morris, Illinois 60450
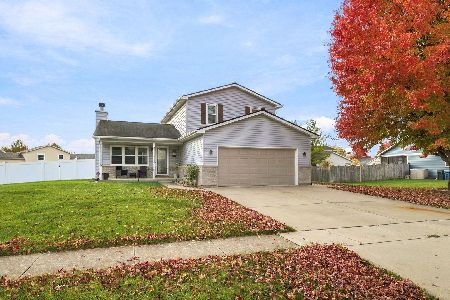
For Sale
$370,000
3 beds / 3.0 baths / 2,122 ft2
Single Family / Built: 1999
4
315 Twilight Drive, Morris, Illinois 60450
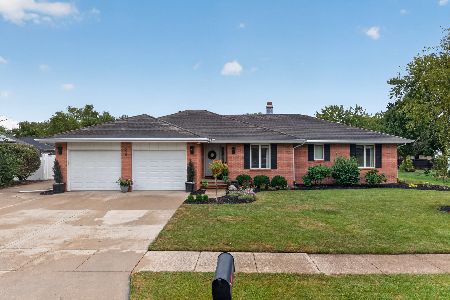
For Sale
$434,900
3 beds / 3.0 baths / 1,964 ft2
Single Family / Built: 1989
18
2555 Cobblestone Court, Morris, Illinois 60450
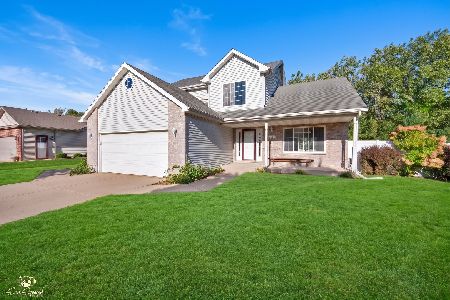
For Sale
$389,900
3 beds / 2.1 baths / 1,992 ft2
Single Family / Built: 2007
34
1630 Jamey Court, Morris, Illinois 60450
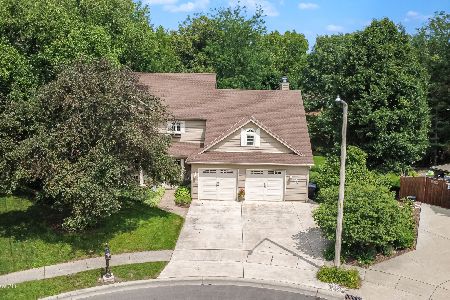
For Sale
$479,000
3 beds / 3.1 baths / 3,178 ft2
Single Family / Built: 1991
119
Nearby Sold Comparables
2588 Big Bluestem Road, Morris, Illinois 60450
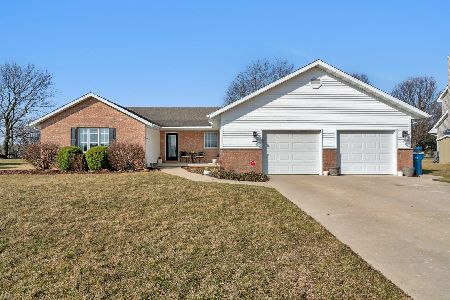
Sold
$380,000
4 beds / 4.0 baths / 2,096 ft2
Single Family / Built: 2002
1353
2602 Big Bluestem Road, Morris, Illinois 60450

Sold
$279,900
4 beds / 4.1 baths / 2,184 ft2
Single Family / Built: 2000
4189
2576 Creekside Lane, Morris, Illinois 60450
Sold
$449,900
5 beds / 4.1 baths / 4,794 ft2
Single Family / Built: 1997
2793
2580 Big Blue Stem Road, Morris, Illinois 60450
Sold
$269,900
3 beds / 3.0 baths / 1,555 ft2
Single Family / Built: 2004
2693
2596 Creekside Court, Morris, Illinois 60450
Sold
$379,000
5 beds / 4.1 baths / 3,000 ft2
Single Family / Built: 1995
4996
Contact Agent
Listing Provided By
Century 21 Coleman-Hornsby
