

25371 Marilyn Meadow Court, Wauconda, Illinois 60084
Subdivision > Valentine Lake Estates
Sorry, we are updating photos, please update this page in 15 minutes
$305,000
|
Sold
|
|
| Status: | Closed |
| Sqft: | 2,372 |
| Cost/Sqft: | $133 |
| Beds: | 3 |
| Baths: | 3 |
| Year Built: | 1986 |
| Property Taxes: | $7,506 |
| Days On Market: | 4551 |
| Lot Size: | 1,87 |
Description
WHAT A FABULOUS PLACE TO CALL HOME! 2 ACRES CUSTOM BUILT. 3 BEDROOMS, 2 1/2 BATHS, SPACIOUS KITCHEN COMBINED COOKING AREA, BREAKFAST BAR, LARGE BRICK FIREPLACE & AREA FOR KITCHEN TABLE OR SOFA. VERY LG LIVING RM W/FIREPLACE, & SIDE DOOR TO GAZEBO. FORMAL DINING RM, 1ST FLOOR LAUNDRY,FULL BASEMENT PLUMBED IN FOR BATHROOM. PLENTY OF STORAGE, 3 CAR GARAGE SHED FOR TRACTOR & TOOLS.
Property Specifics
| Single Family | |
| — | |
| Farmhouse | |
| 1986 | |
| Full | |
| Other | |
| Asphalt | |
| CUSTOM | |
| No | |
| 1.87 |
| Lake | |
| Valentine Lake Estates | |
| 0 / Not Applicable | |
| None | |
| Private Well | |
| Septic-Private | |
| Central Air | |
| Natural Gas, Forced Air | |
| 08612870 | |
| 09132020070000 |
Nearby Schools
| NAME: | DISTRICT: | DISTANCE: | |
|---|---|---|---|
|
High School
Wauconda Comm High School |
118 | Not in DB | |
Property History
| DATE: | EVENT: | PRICE: | SOURCE: |
|---|---|---|---|
| 18 Sep, 2014 | Sold | $305,000 | MRED MLS |
| 9 Aug, 2014 | Under contract | $314,900 | MRED MLS |
| — | Last price change | $319,900 | MRED MLS |
| 12 May, 2014 | Listed for sale | $339,900 | MRED MLS |
| 14 Sep, 2026 | Listed for sale | $629,900 | MRED MLS |
Sorry, we are updating photos, please update this page in 15 minutes
Room Specifics
All Bedroom Info:
Total Bedrooms: 3
Bedrooms Above Ground: 3
Bedrooms Below Ground: 0
Total Bedrooms: 3
Bedrooms Above Ground: 3
Bedrooms Below Ground: 0
Second Bedroom Info:
Dimensions: —
Location: —Dimensions: —
Floor Type: Carpet
Third Bedroom Info:
Dimensions: —
Location: —Dimensions: —
Floor Type: Carpet
Bathroom Info:
Full Bathrooms: 3
Partial Bathrooms: 1Full Bathrooms: 3
Bathroom Amenities: Separate Shower, Double Sink
Bathroom in Basement: 0
Dining Room Info:
Dimensions: —
Location: —Dimensions: —
Floor Type: Carpet
Kitchen Info:
Dimensions: —
Location: —Dimensions: —
Floor Type: Hardwood
Features: Eating Area-Breakfast Bar, Eating Area-Table Space, Island
Laundry Room Info:
Dimensions: —
Location: —Dimensions: —
Floor Type: Vinyl
Living Room Info:
Dimensions: —
Location: —Dimensions: —
Floor Type: Carpet
Additional Rooms Info:
Rooms: Eating Area, Foyer
Basement: FullRooms: Eating Area, Foyer
Other Specifics
| 3 | |
| Concrete Perimeter | |
| Garage | |
| — | |
| — | |
| — | |
| Deck | |
| Corner Lot, Cul-De-Sac | |
| 80,103SQ FT | |
| Unfinished | |
| Full | |
| Vaulted/Cathedral Ceilings, Skylight(s), Hardwood Floors, First Floor Laundry | |
| Double Oven, Range, Microwave, Dishwasher, Refrigerator, Washer, Dryer | |
| Not in DB | |
| Street Paved | |
| — | |
| Wood Burning, Attached Fireplace Doors/Screen, Gas Starter, Includes Accessories |
Tax History
| Year | Property Taxes |
|---|---|
| 2014 | $7,506 |
| 2026 | $8,908 |
Contact Agent
Nearby Similar Homes
25371 Marilyn Meadow Court, Wauconda, Illinois 60084
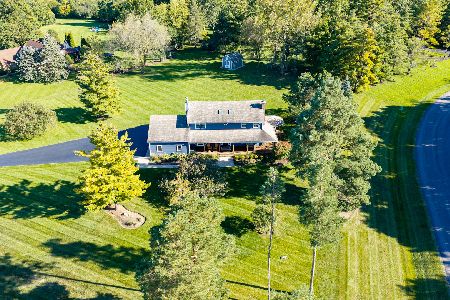
For Sale
$629,900
3 beds / 2.1 baths / 2,436 ft2
Single Family / Built: 1986
43
1896 Applewood Drive, Wauconda, Illinois 60084

For Sale
$575,000
4 beds / 3.1 baths / 3,252 ft2
Single Family / Built: 2003
46
2370 Fishhook Way, Wauconda, Illinois 60084
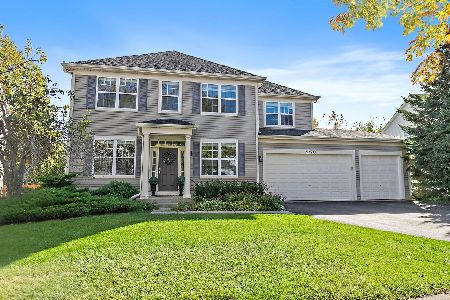
For Sale
$575,000
4 beds / 2.1 baths / 3,388 ft2
Single Family / Built: 2004
18
2509 Bluewater Drive, Wauconda, Illinois 60084
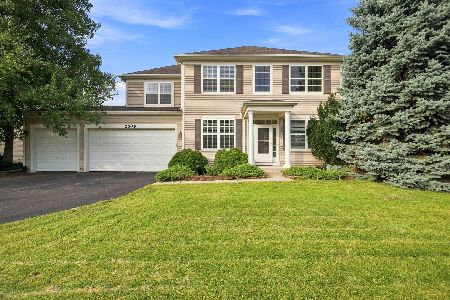
For Sale
$525,000
4 beds / 2.1 baths / 3,388 ft2
Single Family / Built: 2004
54
1777 Napa Suwe Court, Wauconda, Illinois 60084
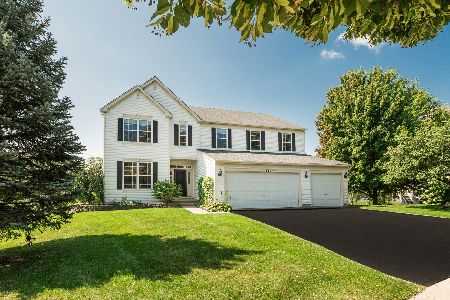
For Sale
$625,000
4 beds / 4.1 baths / 3,716 ft2
Single Family / Built: 2003
26
Nearby Sold Comparables
29555 Virginia Lane, Wauconda, Illinois 60084

Sold
$409,900
4 beds / 3.1 baths / 3,346 ft2
Single Family / Built: 1989
4964
25386 Marilyn Meadow Court, Wauconda, Illinois 60084
Sold
$394,900
4 beds / 3.1 baths / 2,496 ft2
Single Family / Built: 1987
2450
Wauconda, Illinois 60084
Sold
$464,900
3 beds / 3.1 baths / 2,300 ft2
Single Family / Built: 1989
7190
29550 Virginia Lane, Wauconda, Illinois 60084
Sold
$400,000
3 beds / 3.1 baths / 2,751 ft2
Single Family / Built: 1989
3934
29550 Virginia Lane, Wauconda, Illinois 60084
Sold
$367,900
4 beds / 3.1 baths / 2,751 ft2
Single Family / Built: 1989
3150
29555 Virginia Lane, Wauconda, Illinois 60084
Sold
$474,500
4 beds / 3.1 baths / 3,346 ft2
Single Family / Built: 1988
3821
Contact Agent
Listing Provided By
RE/MAX Advantage Realty
