

2538 Cambridge Drive, Morris, Illinois 60450
Sorry, we are updating photos, please update this page in 15 minutes
$249,000
|
Sold
|
|
| Status: | Closed |
| Sqft: | 2,000 |
| Cost/Sqft: | $125 |
| Beds: | 3 |
| Baths: | 3 |
| Year Built: | 2007 |
| Property Taxes: | $5,600 |
| Days On Market: | 5605 |
| Lot Size: | 0,00 |
Description
Very Open Floor Plan! Kit. features granite countertops w/ large center island/breakfast bar and stainless steel appliances. Family rm connects to kit. w/fireplace. Hardwood throughout. Master bdrm features tray ceilings w/attached master bath and jacuzzi tub and double vanity sinks. Backyard has a beautiful stamped concrete patio for outdoor entertaining.
Property Specifics
| Single Family | |
| — | |
| Other | |
| 2007 | |
| Full | |
| Aluminum Siding, Vinyl Siding, Brick | |
| — | |
| — | |
| No | |
| 0 |
| Grundy | |
| — | |
| 0 / Not Applicable | |
| None | |
| Public | |
| Public Sewer | |
| Central Air | |
| Natural Gas, Forced Air | |
| 07849266 | |
| 0233180002 |
Nearby Schools
| NAME: | DISTRICT: | DISTANCE: | |
|---|---|---|---|
|
Grade School
Saratoga Elementary School |
60C | — | |
|
Middle School
Saratoga Elementary School |
60C | Not in DB | |
|
High School
Morris Community High School |
101 | Not in DB | |
Property History
| DATE: | EVENT: | PRICE: | SOURCE: |
|---|---|---|---|
| 19 Mar, 2012 | Sold | $249,000 | MRED MLS |
| 10 Feb, 2012 | Under contract | $249,900 | MRED MLS |
| — | Last price change | $252,000 | MRED MLS |
| 6 Jul, 2011 | Listed for sale | $252,000 | MRED MLS |
| 15 Dec, 2020 | Sold | $262,000 | MRED MLS |
| 12 Nov, 2020 | Under contract | $262,000 | MRED MLS |
| 7 Nov, 2020 | Listed for sale | $262,000 | MRED MLS |
Sorry, we are updating photos, please update this page in 15 minutes
Room Specifics
All Bedroom Info:
Total Bedrooms: 3
Bedrooms Above Ground: 3
Bedrooms Below Ground: 0
Total Bedrooms: 3
Bedrooms Above Ground: 3
Bedrooms Below Ground: 0
Second Bedroom Info:
Dimensions: —
Location: —Dimensions: —
Floor Type: Carpet
Third Bedroom Info:
Dimensions: —
Location: —Dimensions: —
Floor Type: Carpet
Bathroom Info:
Full Bathrooms: 3
Partial Bathrooms: 1Full Bathrooms: 3
Bathroom Amenities: Whirlpool, Separate Shower, Double Sink
Bathroom in Basement: 0
Kitchen Info:
Dimensions: —
Location: —Dimensions: —
Floor Type: Hardwood
Features: Eating Area-Breakfast Bar, Eating Area-Table Space, Island, Pantry-Butler
Laundry Room Info:
Dimensions: —
Location: —Dimensions: —
Floor Type: Ceramic Tile
Living Room Info:
Dimensions: —
Location: —Dimensions: —
Floor Type: Carpet
Family Room Info:
Dimensions: —
Location: —Dimensions: —
Floor Type: Hardwood
Additional Rooms Info:
Rooms: No additional rooms
Basement: FullRooms: No additional rooms
Other Specifics
| 2 | |
| Concrete Perimeter | |
| Garage | |
| — | |
| — | |
| — | |
| Patio | |
| Fenced Yard, Landscaped | |
| 84.05 X 142.03 | |
| Unfinished | |
| Full | |
| Vaulted/Cathedral Ceilings | |
| Range, Microwave, Dishwasher, Refrigerator, Washer, Dryer | |
| Not in DB | |
| — | |
| — | |
| — |
Tax History
| Year | Property Taxes |
|---|---|
| 2012 | $5,600 |
| 2020 | $5,669 |
Contact Agent
Nearby Similar Homes
706 Country Squire Court, Morris, Illinois 60450
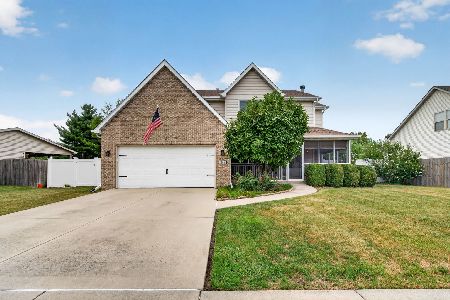
For Sale
$388,500
4 beds / 2.1 baths / 2,100 ft2
Single Family / Built: 2005
53
2555 Cobblestone Court, Morris, Illinois 60450
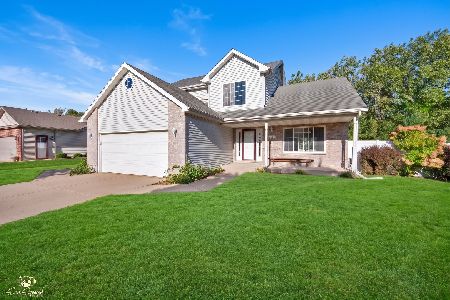
For Sale
$389,900
3 beds / 2.1 baths / 1,992 ft2
Single Family / Built: 2007
34
315 Twilight Drive, Morris, Illinois 60450
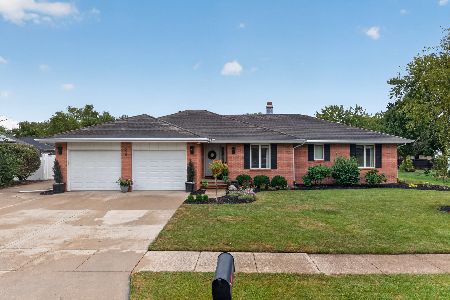
For Sale
$434,900
3 beds / 3.0 baths / 1,964 ft2
Single Family / Built: 1989
18
2264 Chestnut Lane, Morris, Illinois 60450
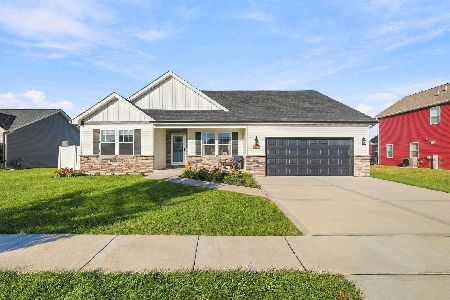
For Sale
$390,000
3 beds / 2.0 baths / 1,804 ft2
Single Family / Built: 2022
32
1630 Jamey Court, Morris, Illinois 60450
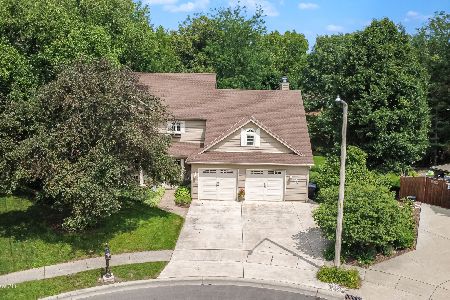
For Sale
$479,000
3 beds / 3.1 baths / 3,178 ft2
Single Family / Built: 1991
119
Nearby Sold Comparables
2538 Cambridge Drive, Morris, Illinois 60450
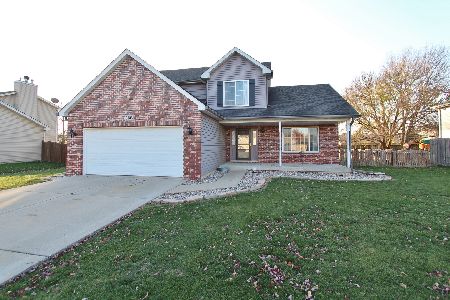
Sold
$262,000
3 beds / 2.2 baths / 1,936 ft2
Single Family / Built: 2006
2193
2550 Cambridge Drive, Morris, Illinois 60450

Sold
$145,200
4 beds / 2.1 baths / 0 ft2
Single Family / Built: 2008
4253
2526 Cambridge Drive, Morris, Illinois 60450
Sold
$239,900
4 beds / 2.1 baths / 0 ft2
Single Family / Built: 2005
2919
2514 Cambridge Drive, Morris, Illinois 60450
Sold
$209,950
3 beds / 2.0 baths / 1,636 ft2
Single Family / Built: 2009
6514
792 Cottage Court, Morris, Illinois 60450
Sold
$244,900
4 beds / 2.1 baths / 2,100 ft2
Single Family / Built: 2006
2964
Contact Agent
Listing Provided By
Kale Realty
