

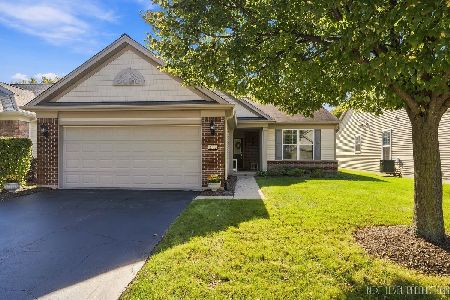
2538 Harvest Vly, Elgin, Illinois 60124
Subdivision > Edgewater By Del Webb
Sorry, we are updating photos, please update this page in 15 minutes
$227,000
|
Sold
|
|
| Status: | Closed |
| Sqft: | 1,200 |
| Cost/Sqft: | $195 |
| Beds: | 2 |
| Baths: | 2 |
| Year Built: | 2006 |
| Property Taxes: | $5,217 |
| Days On Market: | 2705 |
| Lot Size: | 0,11 |
Description
Wow! Cute "Marina" model with hardwood floors through-out! Foyer has ceramic tile* Huge paver brick patio overlooks extra grassy area between homes with extra trees also! Home is newly painted* Bay window in master bedroom*, New window treatments on order*. Garage is painted*. Home is close to Creekside Lodge! Edgewater is a gated community 24/7; indoor pool + hot tub, outdoor pool, super Fitness Center, 2 new tennis courts (pickle ball also), bocce courts, walking/biking paths, many clubs/social clubs if desired. EZ to show! Quick possession possible!
Property Specifics
| Single Family | |
| — | |
| Ranch | |
| 2006 | |
| None | |
| Vinyl Siding, Stone | |
| Asphalt | |
| MARINA | |
| No | |
| 0.11 |
| Kane | |
| Edgewater By Del Webb | |
| 208 / Monthly | |
| Water, Clubhouse, Exercise Facilities, Pool, Lawn Care, Snow Removal | |
| Public | |
| Public Sewer | |
| Central Air | |
| Natural Gas, Forced Air | |
| 10417363 | |
| 0629253018 |
Property History
| DATE: | EVENT: | PRICE: | SOURCE: |
|---|---|---|---|
| 8 Aug, 2019 | Sold | $227,000 | MRED MLS |
| 12 Jul, 2019 | Under contract | $234,500 | MRED MLS |
| 14 Jun, 2019 | Listed for sale | $234,500 | MRED MLS |
Sorry, we are updating photos, please update this page in 15 minutes
Room Specifics
All Bedroom Info:
Total Bedrooms: 2
Bedrooms Above Ground: 2
Bedrooms Below Ground: 0
Total Bedrooms: 2
Bedrooms Above Ground: 2
Bedrooms Below Ground: 0
Second Bedroom Info:
Dimensions: —
Location: —Dimensions: —
Floor Type: Hardwood
Bathroom Info:
Full Bathrooms: 2
Partial Bathrooms: 0Full Bathrooms: 2
Bathroom Amenities: —
Bathroom in Basement: 0
Dining Room Info:
Dimensions: —
Location: —Dimensions: —
Floor Type: Hardwood
Kitchen Info:
Dimensions: —
Location: —Dimensions: —
Floor Type: Vinyl
Features: Pantry-Closet
Laundry Room Info:
Dimensions: —
Location: —Dimensions: —
Floor Type: Vinyl
Living Room Info:
Dimensions: —
Location: —Dimensions: —
Floor Type: Hardwood
Additional Rooms Info:
Rooms: Foyer
Basement: NoneRooms: Foyer
Other Specifics
| 2 | |
| Concrete Perimeter | |
| Garage | |
| — | |
| — | |
| — | |
| Patio | |
| Landscaped | |
| 45X108 | |
| Unfinished | |
| Full | |
| Hardwood Floors, First Floor Bedroom, First Floor Laundry, First Floor Full Bath, Walk-In Closet(s) | |
| Range, Dishwasher, Refrigerator, Washer, Dryer, Disposal | |
| Not in DB | |
| Clubhouse, Pool, Tennis Courts | |
| — | |
| — |
Tax History
| Year | Property Taxes |
|---|---|
| 2019 | $5,217 |
Contact Agent
Nearby Similar Homes
2494 Rolling, Elgin, Illinois 60124

For Sale
$375,000
2 beds / 2.0 baths / 1,674 ft2
Single Family / Built: 2005
2
2467 Vista Trail, Elgin, Illinois 60124

For Sale
$620,000
2 beds / 2.1 baths / 3,071 ft2
Single Family / Built: 2006
4
2519 Edgewater Drive, Elgin, Illinois 60124

For Sale
$519,900
2 beds / 2.0 baths / 2,014 ft2
Single Family / Built: 2005
26
2480 Harvest, Elgin, Illinois 60124

For Sale
$439,900
2 beds / 2.0 baths / 1,813 ft2
Single Family / Built: 2006
24
2173 Sandpiper Way, Elgin, Illinois 60124

For Sale
$533,500
2 beds / 2.0 baths / 2,218 ft2
Single Family / Built: 2007
13
2772 Cascade Falls Circle, Elgin, Illinois 60124
For Sale
$409,000
2 beds / 2.0 baths / 1,653 ft2
Single Family / Built: 2007
26
Nearby Sold Comparables
2542 Harvest Valley, Elgin, Illinois 60124

Sold
$323,900
2 beds / 2.0 baths / 1,900 ft2
Single Family / Built: 2005
3212
2535 Harvest Valley, Elgin, Illinois 60124

Sold
$425,000
2 beds / 2.0 baths / 1,780 ft2
Single Family / Built: 2005
536
2532 Harvest Valley, Elgin, Illinois 60124

Sold
$374,900
2 beds / 2.0 baths / 1,425 ft2
Single Family / Built: 2006
964
2531 Rolling Rdg, Elgin, Illinois 60124
Sold
$269,900
2 beds / 2.0 baths / 1,551 ft2
Single Family / Built: 2005
2439
2532 Harvest Valley, Elgin, Illinois 60124
Sold
$234,900
2 beds / 2.0 baths / 1,389 ft2
Single Family / Built: 2006
3023
2533 Harvest Valley, Elgin, Illinois 60124
Sold
$214,900
2 beds / 2.0 baths / 1,197 ft2
Single Family / Built: 2006
4112
Contact Agent
Listing Provided By
Baird & Warner
