

2542 Harvest Valley, Elgin, Illinois 60124
Subdivision > Edgewater By Del Webb
Sorry, we are updating photos, please update this page in 15 minutes
$321,000
|
Sold
|
|
| Status: | Closed |
| Sqft: | 1,900 |
| Cost/Sqft: | $170 |
| Beds: | 2 |
| Baths: | 2 |
| Year Built: | 2005 |
| Property Taxes: | $8,160 |
| Days On Market: | 3212 |
| Lot Size: | 0,13 |
Description
WILMETTE WITH FULL BASEMENT (STUBBED FOR BATH) +LOADS OF ROOM FOR STORAGE*BEAUTIFUL PRIVATE BACKYARD WITH MATURE PINES & ORNAMENTAL PLUM TREE* CLOSE TO LODGE* SUNROOM WITH SLIDER TO PATIO*MASTER BEDROOM WITH BAY WINDOW* NEW LIGHTS THROUGHOUT*42" OAK KITCHEN CABINETS W/KNOBS*REFRIGERATOR 4 YRS*DISPOSAL 1 YR**HOT WATER HEATER 2017*DRIVEWAY FACES SOUTH FOR EASIER SNOW MELTING!* GAS OUTLET FOR GRILL *ENJOY CREEKSIDE LODGE WITH INDOOR & OUTDOOR POOL, BILLARD RM, FITNESS CENTER, SCHEDULED CLASSES AND ACTIVITIES! EDGEWATER IS A "LIFESTYLE"!* NO MORE SNOW SHOVELING OR GRASS MOWING!*GATED COMMUNITY WITH 24/7 GUARD*
Property Specifics
| Single Family | |
| — | |
| Ranch | |
| 2005 | |
| Full | |
| Vinyl Siding | |
| Asphalt | |
| WLMETTE | |
| No | |
| 0.13 |
| Kane | |
| Edgewater By Del Webb | |
| 207 / Monthly | |
| Insurance, Security, Clubhouse, Exercise Facilities, Pool, Lawn Care, Snow Removal | |
| Public | |
| Public Sewer | |
| Central Air | |
| Natural Gas, Forced Air | |
| 09839978 | |
| 0629253016 |
Property History
| DATE: | EVENT: | PRICE: | SOURCE: |
|---|---|---|---|
| 29 Mar, 2018 | Sold | $321,000 | MRED MLS |
| 24 Jan, 2018 | Under contract | $323,900 | MRED MLS |
| 23 Jan, 2018 | Listed for sale | $323,900 | MRED MLS |
Sorry, we are updating photos, please update this page in 15 minutes
Room Specifics
All Bedroom Info:
Total Bedrooms: 2
Bedrooms Above Ground: 2
Bedrooms Below Ground: 0
Total Bedrooms: 2
Bedrooms Above Ground: 2
Bedrooms Below Ground: 0
Second Bedroom Info:
Dimensions: —
Location: —Dimensions: —
Floor Type: Carpet
Bathroom Info:
Full Bathrooms: 2
Partial Bathrooms: 0Full Bathrooms: 2
Bathroom Amenities: —
Bathroom in Basement: 0
Dining Room Info:
Dimensions: —
Location: —Dimensions: —
Floor Type: Carpet
Kitchen Info:
Dimensions: —
Location: —Dimensions: —
Floor Type: Vinyl
Features: Eating Area-Table Space, Pantry-Closet
Laundry Room Info:
Dimensions: —
Location: —Dimensions: —
Floor Type: Vinyl
Living Room Info:
Dimensions: —
Location: —Dimensions: —
Floor Type: Carpet
Additional Rooms Info:
Rooms: Eating Area, Den, Heated Sun Room, Foyer
Basement: FullRooms: Eating Area, Den, Heated Sun Room, Foyer
Other Specifics
| 2 | |
| Concrete Perimeter | |
| Garage | |
| — | |
| — | |
| — | |
| Patio, Storms/Screens | |
| — | |
| 51X112 | |
| — | |
| Full | |
| First Floor Bedroom, First Floor Laundry, First Floor Full Bath | |
| Range, Microwave, Dishwasher, Refrigerator, Washer, Dryer, Disposal | |
| Not in DB | |
| Clubhouse, Pool, Tennis Court(s), Gated, Sidewalks | |
| — | |
| — |
Tax History
| Year | Property Taxes |
|---|---|
| 2018 | $8,160 |
Contact Agent
Nearby Similar Homes
2494 Rolling, Elgin, Illinois 60124

For Sale
$375,000
2 beds / 2.0 baths / 1,674 ft2
Single Family / Built: 2005
2
2467 Vista Trail, Elgin, Illinois 60124

For Sale
$620,000
2 beds / 2.1 baths / 3,071 ft2
Single Family / Built: 2006
4
2519 Edgewater Drive, Elgin, Illinois 60124

For Sale
$519,900
2 beds / 2.0 baths / 2,014 ft2
Single Family / Built: 2005
26
2480 Harvest, Elgin, Illinois 60124

For Sale
$439,900
2 beds / 2.0 baths / 1,813 ft2
Single Family / Built: 2006
24
2772 Cascade Falls Circle, Elgin, Illinois 60124
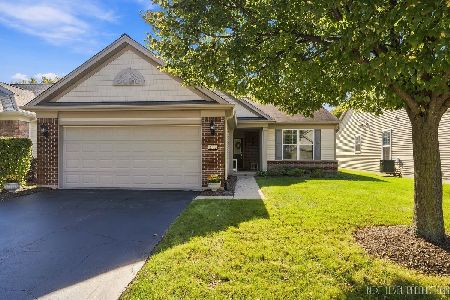
For Sale
$409,000
2 beds / 2.0 baths / 1,653 ft2
Single Family / Built: 2007
26
2771 Beacon Point Circle, Elgin, Illinois 60124
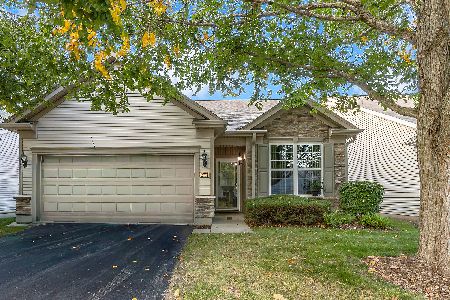
For Sale
$369,900
2 beds / 2.0 baths / 1,225 ft2
Single Family / Built: 2007
26
Nearby Sold Comparables
2544 Harvest Valley, Elgin, Illinois 60124

Sold
$309,900
2 beds / 2.0 baths / 1,933 ft2
Single Family / Built: 2005
4961
2544 Harvest Valley, Elgin, Illinois 60124
Sold
$329,900
2 beds / 2.0 baths / 1,933 ft2
Single Family / Built: 2006
2660
2538 Harvest Vly, Elgin, Illinois 60124
Sold
$234,500
2 beds / 2.0 baths / 1,200 ft2
Single Family / Built: 2006
2705
2535 Rolling, Elgin, Illinois 60124
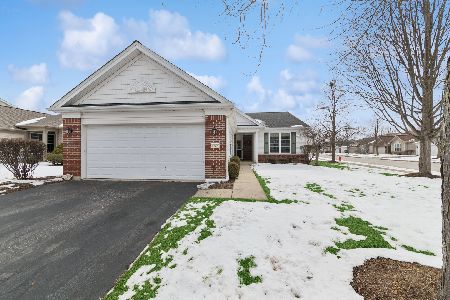
Sold
$389,900
2 beds / 2.0 baths / 1,674 ft2
Single Family / Built: 2005
272
2541 Harvest Valley, Elgin, Illinois 60124

Sold
$455,900
2 beds / 2.0 baths / 1,938 ft2
Single Family / Built: 2005
396
2531 Rolling Rdg, Elgin, Illinois 60124
Sold
$269,900
2 beds / 2.0 baths / 1,551 ft2
Single Family / Built: 2005
2439
Contact Agent
Listing Provided By
Baird & Warner
