

2539 Shenandoah Lane, Long Grove, Illinois 60047
Subdivision > Country Club Estates
Sorry, we are updating photos, please update this page in 15 minutes
$350,000
|
Sold
|
|
| Status: | Closed |
| Sqft: | 3,000 |
| Cost/Sqft: | $122 |
| Beds: | 4 |
| Baths: | 4 |
| Year Built: | 1970 |
| Property Taxes: | $15,443 |
| Days On Market: | 5426 |
| Lot Size: | 0,93 |
Description
Not a short sale. Can close quickly. Don't miss out on this great Long Grove home. Great custom home in a quiet close to nature neighborhood. Definitely a place you can raise the kids and live forever. Newer roof, 1500 sq. ft. indoor pool (34x16 w/diving board) & sauna. New carpet and paint. Close to everything!!! Buyer respon. for verifying the accuracy of all MLS data, seller & agents not liab
Property Specifics
| Single Family | |
| — | |
| Colonial | |
| 1970 | |
| Full | |
| Brick, Cedar | |
| Shake | |
| CUSTOM | |
| No | |
| 0.93 |
| Lake | |
| Country Club Estates | |
| 0 / Not Applicable | |
| None | |
| Private Well | |
| Septic-Private | |
| Central Air | |
| Natural Gas, Forced Air | |
| 07961749 | |
| 14364020120000 |
Nearby Schools
| NAME: | DISTRICT: | DISTANCE: | |
|---|---|---|---|
|
Grade School
Kildeer Countryside Elementary S |
96 | — | |
|
Middle School
Woodlawn Middle School |
96 | Not in DB | |
|
High School
Adlai E Stevenson High School |
125 | Not in DB | |
Property History
| DATE: | EVENT: | PRICE: | SOURCE: |
|---|---|---|---|
| 12 Jul, 2012 | Sold | $350,000 | MRED MLS |
| 21 May, 2012 | Under contract | $365,900 | MRED MLS |
| — | Last price change | $379,900 | MRED MLS |
| 18 Dec, 2011 | Listed for sale | $450,900 | MRED MLS |
| 15 Nov, 2021 | Sold | $597,000 | MRED MLS |
| 5 Oct, 2021 | Under contract | $599,500 | MRED MLS |
| — | Last price change | $620,000 | MRED MLS |
| 22 Jul, 2021 | Listed for sale | $649,900 | MRED MLS |
Sorry, we are updating photos, please update this page in 15 minutes
Room Specifics
All Bedroom Info:
Total Bedrooms: 5
Bedrooms Above Ground: 4
Bedrooms Below Ground: 1
Total Bedrooms: 5
Bedrooms Above Ground: 4
Bedrooms Below Ground: 1
Second Bedroom Info:
Dimensions: —
Location: —Dimensions: —
Floor Type: Carpet
Third Bedroom Info:
Dimensions: —
Location: —Dimensions: —
Floor Type: Carpet
Fourth Bedroom Info:
Dimensions: —
Location: —Dimensions: —
Floor Type: Carpet
Bathroom Info:
Full Bathrooms: 4
Partial Bathrooms: 1Full Bathrooms: 4
Bathroom Amenities: Separate Shower, Double Sink
Bathroom in Basement: 0
Dining Room Info:
Dimensions: —
Location: —Dimensions: —
Floor Type: Hardwood
Kitchen Info:
Dimensions: —
Location: —Dimensions: —
Floor Type: Hardwood
Features: Eating Area-Table Space, Pantry-Closet
Laundry Room Info:
Dimensions: —
Location: —Dimensions: —
Floor Type: Ceramic Tile
Living Room Info:
Dimensions: —
Location: —Dimensions: —
Floor Type: Hardwood
Family Room Info:
Dimensions: —
Location: —Dimensions: —
Floor Type: Parquet
Additional Rooms Info:
Rooms: Bedroom 5, Den, Office, Recreation Room
Basement: FullRooms: Bedroom 5, Den, Office, Recreation Room
Other Specifics
| 2 | |
| Concrete Perimeter | |
| Garage | |
| — | |
| — | |
| — | |
| Deck, Patio, In Ground Pool | |
| Landscaped | |
| 140 X 300 | |
| Full | |
| Full | |
| Sauna/Steam Room, Hot Tub, Bar-Wet, Hardwood Floors, First Floor Laundry, Pool Indoors | |
| — | |
| Not in DB | |
| Street Paved | |
| — | |
| — |
Tax History
| Year | Property Taxes |
|---|---|
| 2012 | $15,443 |
| 2021 | $16,428 |
Contact Agent
Nearby Similar Homes
2507 Lincoln Avenue, Long Grove, Illinois 60047
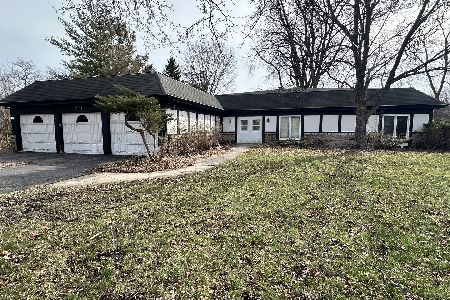
For Sale
$629,900
6 beds / 3.1 baths / 3,705 ft2
Single Family / Built: 1968
220
2435 Lexington Drive, Long Grove, Illinois 60047
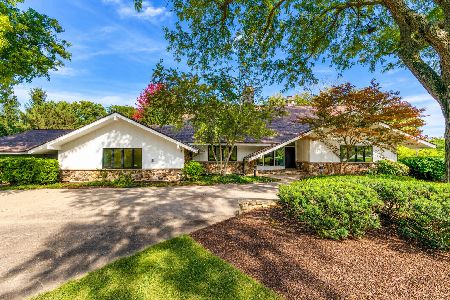
For Sale
$950,000
5 beds / 3.2 baths / 4,456 ft2
Single Family / Built: 1973
9
2432 Federal Court, Long Grove, Illinois 60047
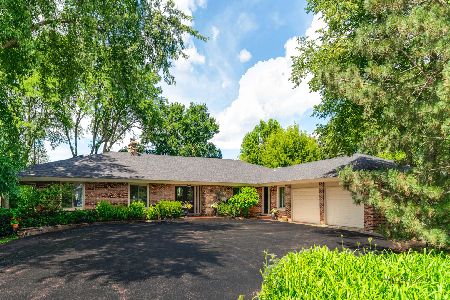
For Sale
$949,900
5 beds / 4.1 baths / 5,769 ft2
Single Family / Built: 1967
7
2575 Lincoln Avenue, Long Grove, Illinois 60047
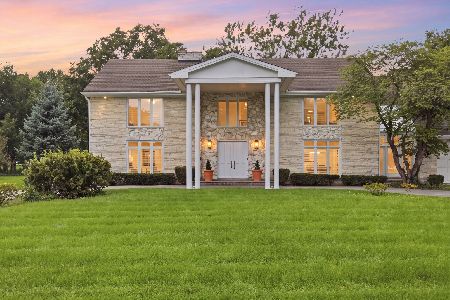
For Sale
$1,495,000
5 beds / 5.1 baths / 7,323 ft2
Single Family / Built: 1987
66
Nearby Sold Comparables
2539 Shenandoah Lane, Long Grove, Illinois 60047
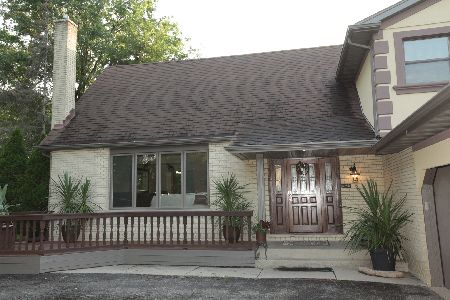
Sold
$599,500
4 beds / 3.1 baths / 3,000 ft2
Single Family / Built: 1970
1922
2541 Shenandoah Lane, Long Grove, Illinois 60047

Sold
$599,000
5 beds / 3.1 baths / 3,445 ft2
Single Family / Built: 1976
4228
2541 Shenandoah Lane, Long Grove, Illinois 60047

Sold
$699,900
5 beds / 3.1 baths / 3,309 ft2
Single Family / Built: 1976
1641
2545 Shenandoah Lane, Long Grove, Illinois 60047

Sold
$599,900
4 beds / 2.1 baths / 3,236 ft2
Single Family / Built: 1982
1992
2545 Shenandoah Lane, Long Grove, Illinois 60047
Sold
$699,900
4 beds / 2.1 baths / 0 ft2
Single Family / Built: 1982
7021
2545 Shenandoah Lane, Long Grove, Illinois 60047
Sold
$525,000
4 beds / 2.1 baths / 3,236 ft2
Single Family / Built: 1982
4993
Contact Agent
Listing Provided By
Hamilton Group, REALTORS
