

2548 Sutton Lane, Aurora, Illinois 60502
Subdivision > Stonebridge
Sorry, we are updating photos, please update this page in 15 minutes
$362,500
|
Sold
|
|
| Status: | Closed |
| Sqft: | 2,489 |
| Cost/Sqft: | $149 |
| Beds: | 3 |
| Baths: | 3 |
| Year Built: | 1998 |
| Property Taxes: | $10,597 |
| Days On Market: | 4972 |
| Lot Size: | 0,00 |
Description
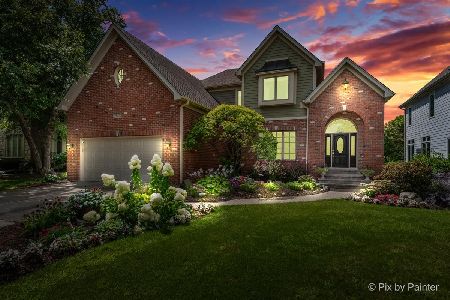
On the pond in Fieldstone neighborhood of Stonebridge! A beauty inside and out awaits! Quality interior finishings and tasteful decor. 2 story great room w/wall of windows overlooking pond view, luxury kitchen w/furniture finished light wood cabinetry, large island, Thermador appliances, bayed eating area, butler pantry, 1st fl. master suite, 2 bedrms & full bath up, unfin. walk-in attic, full bsmt. w/bth rough in!
Property Specifics
| Single Family | |
| — | |
| Traditional | |
| 1998 | |
| Full | |
| — | |
| Yes | |
| — |
| Du Page | |
| Stonebridge | |
| 130 / Monthly | |
| Insurance,Security,Exterior Maintenance,Lawn Care,Snow Removal | |
| Public | |
| Public Sewer | |
| 08269951 | |
| 0718201024 |
Nearby Schools
| NAME: | DISTRICT: | DISTANCE: | |
|---|---|---|---|
|
Grade School
Brooks Elementary School |
204 | — | |
|
Middle School
Granger Middle School |
204 | Not in DB | |
|
High School
Metea Valley High School |
204 | Not in DB | |
Property History
| DATE: | EVENT: | PRICE: | SOURCE: |
|---|---|---|---|
| 30 Apr, 2013 | Sold | $362,500 | MRED MLS |
| 22 Feb, 2013 | Under contract | $370,000 | MRED MLS |
| 13 Feb, 2013 | Listed for sale | $370,000 | MRED MLS |
| 31 Oct, 2025 | Sold | $699,900 | MRED MLS |
| 8 Sep, 2025 | Under contract | $699,900 | MRED MLS |
| 28 Aug, 2025 | Listed for sale | $699,900 | MRED MLS |
Sorry, we are updating photos, please update this page in 15 minutes
Room Specifics
All Bedroom Info:
Total Bedrooms: 3
Bedrooms Above Ground: 3
Bedrooms Below Ground: 0
Total Bedrooms: 3
Bedrooms Above Ground: 3
Bedrooms Below Ground: 0
Second Bedroom Info:
Dimensions: —
Location: —Dimensions: —
Floor Type: Carpet
Third Bedroom Info:
Dimensions: —
Location: —Dimensions: —
Floor Type: Carpet
Bathroom Info:
Full Bathrooms: 3
Partial Bathrooms: 1Full Bathrooms: 3
Bathroom Amenities: Whirlpool,Separate Shower,Double Sink
Bathroom in Basement: 0
Additional Rooms Info:
Rooms: No additional rooms
Basement: FullRooms: No additional rooms
Basement Description: Unfinished,Bathroom Rough-In
Other Specifics
| 2 | |
| Concrete Perimeter | |
| Concrete | |
| Brick Paver Patio, Storms/Screens | |
| Pond(s) | |
| 66X95X62X101 | |
| Unfinished | |
| Full | |
| Vaulted/Cathedral Ceilings, First Floor Bedroom, First Floor Laundry | |
| Range, Microwave, Dishwasher, Refrigerator, Washer, Dryer, Disposal | |
| Not in DB | |
| Sidewalks, Street Lights, Street Paved | |
| — | |
| — | |
| Gas Log, Gas Starter |
Tax History
| Year | Property Taxes |
|---|---|
| 2013 | $10,597 |
| 2025 | $12,316 |
Contact Agent
Nearby Similar Homes
2519 Crestview Drive, Aurora, Illinois 60502
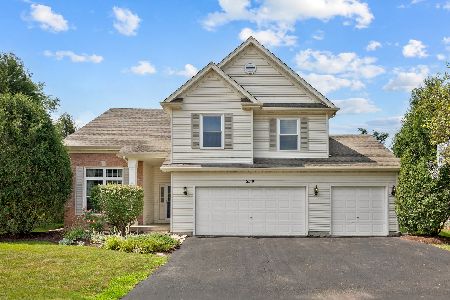
For Sale
$550,000
4 beds / 2.2 baths / 2,562 ft2
Single Family / Built: 1998
3
1319 Cranbrook Circle, Aurora, Illinois 60502
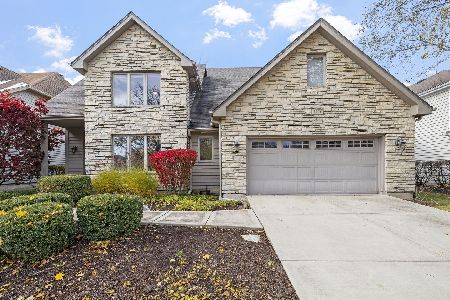
For Sale
$799,999
3 beds / 4.0 baths / 2,934 ft2
Single Family / Built: 1993
52
1058 Courtland Place, Aurora, Illinois 60502
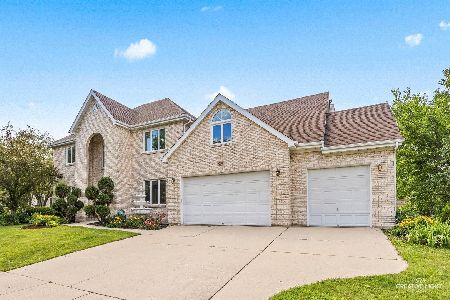
For Sale
$775,000
5 beds / 3.1 baths / 3,660 ft2
Single Family / Built: 1994
35
2198 Brookside Lane, Aurora, Illinois 60502
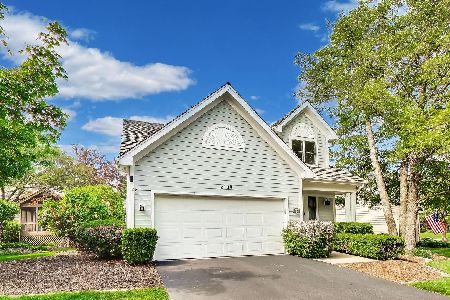
For Sale
$499,900
3 beds / 3.1 baths / 2,805 ft2
Single Family / Built: 1994
22
Nearby Sold Comparables

Contact Agent
Listing Provided By
Berkshire Hathaway HomeServices Elite Realtors
