

25580 Arrowhead Drive, Mundelein, Illinois 60060
Subdivision > Indian Trails
Sorry, we are updating photos, please update this page in 15 minutes
$465,000
|
Sold
|
|
| Status: | Closed |
| Sqft: | 0 |
| Cost/Sqft: | — |
| Beds: | 3 |
| Baths: | 3 |
| Year Built: | 1979 |
| Property Taxes: | $10,220 |
| Days On Market: | 6965 |
| Lot Size: | 0,00 |
Description
OWNER RELOCATING WANTS OFFERS! UPDATED BRICK RANCH WITH 3CAR GARAGE AND FULL FINISHED BASEMENT IN STEVENSON DISTRICT, HARDWOOD FLOORS LIVING/DINING/FAMILY RM & BEDROOMS,WHITE CROWN MOLDINGS,BATHS UPDATED, KITCHEN OVERLOOKS PARKLIKE YARD, FULLY APPLIANCED, BREAKFAST BAR,2 FIREPLACES,HUGE FINBSMT RECROOM HAS GRANITE WETBAR,FULL BATH,OFFICE,EXERCISE ROOM,POTENTIAL FOR ADDITIONAL BEDROOMS,EASY LIVING,MOVE RIGHT IN!
Property Specifics
| Single Family | |
| — | |
| Ranch | |
| 1979 | |
| Full | |
| Brick | |
| Asphalt | |
| RANCH | |
| No | |
| — |
| Lake | |
| Indian Trails | |
| 0 / Not Applicable | |
| None | |
| Private Well | |
| Septic-Private | |
| Central Air | |
| Natural Gas, Forced Air | |
| 06691781 | |
| 14012030110000 |
Nearby Schools
| NAME: | DISTRICT: | DISTANCE: | |
|---|---|---|---|
|
Grade School
Diamond Lake Elementary School |
76 | — | |
|
Middle School
West Oak Middle School |
76 | Not in DB | |
|
High School
Adlai E Stevenson High School |
125 | Not in DB | |
Property History
| DATE: | EVENT: | PRICE: | SOURCE: |
|---|---|---|---|
| 9 Jun, 2008 | Sold | $465,000 | MRED MLS |
| 15 Apr, 2008 | Under contract | $499,900 | MRED MLS |
| 1 Oct, 2007 | Listed for sale | $499,900 | MRED MLS |
Sorry, we are updating photos, please update this page in 15 minutes
Room Specifics
All Bedroom Info:
Total Bedrooms: 3
Bedrooms Above Ground: 3
Bedrooms Below Ground: 0
Total Bedrooms: 3
Bedrooms Above Ground: 3
Bedrooms Below Ground: 0
Second Bedroom Info:
Dimensions: —
Location: —Dimensions: —
Floor Type: Hardwood
Third Bedroom Info:
Dimensions: —
Location: —Dimensions: —
Floor Type: Hardwood
Bathroom Info:
Full Bathrooms: 3
Partial Bathrooms: —Full Bathrooms: 3
Bathroom Amenities: —
Bathroom in Basement: 1
Dining Room Info:
Dimensions: —
Location: —Dimensions: —
Floor Type: Hardwood
Kitchen Info:
Dimensions: —
Location: —Dimensions: —
Floor Type: Ceramic Tile
Features: Eating Area-Breakfast Bar, Eating Area-Table Space
Living Room Info:
Dimensions: —
Location: —Dimensions: —
Floor Type: Hardwood
Family Room Info:
Dimensions: —
Location: —Dimensions: —
Floor Type: Hardwood
Additional Rooms Info:
Rooms: Exercise Room, Foyer, Library, Office, Recreation Room
Basement: FullRooms: Exercise Room, Foyer, Library, Office, Recreation Room
Other Specifics
| 3 | |
| — | |
| Garage | |
| — | |
| — | |
| — | |
| Patio | |
| Landscaped | |
| 217X172X292X97X117 | |
| — | |
| Full | |
| Bar-Wet | |
| Range, Microwave, Dishwasher, Washer, Dryer, Disposal | |
| Not in DB | |
| Street Paved | |
| — | |
| — |
Tax History
| Year | Property Taxes |
|---|---|
| 2008 | $10,220 |
Contact Agent
Nearby Similar Homes
6739 Lakeridge Drive, Long Grove, Illinois 60047
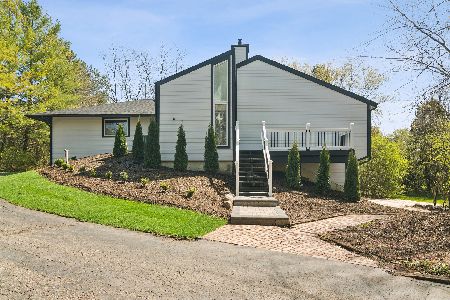
For Sale
$649,000
4 beds / 2.1 baths / 3,566 ft2
Single Family / Built: 1983
62
7062 Osage Road, Long Grove, Illinois 60060
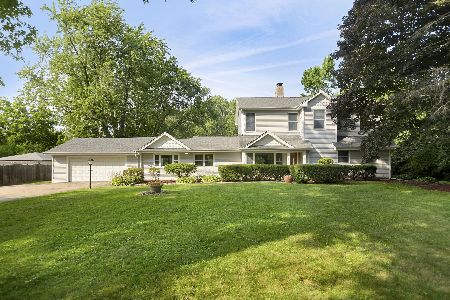
For Sale
$530,000
5 beds / 2.0 baths / 3,500 ft2
Single Family / Built: 1954
103

Nearby Sold Comparables
25875 Arrowhead Drive, Long Grove, Illinois 60060

Sold
$574,900
5 beds / 6.0 baths / 4,798 ft2
Single Family / Built: 1993
5810
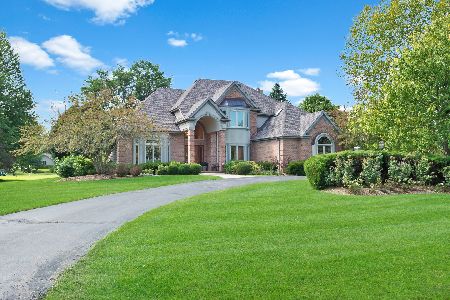
25644 Arrowhead Drive, Long Grove, Illinois 60060
Sold
$253,500
4 beds / 3.0 baths / 3,141 ft2
Single Family / Built: 1978
3493
25644 Arrowhead Drive, Long Grove, Illinois 60060
Sold
$419,898
4 beds / 4.0 baths / 3,136 ft2
Single Family / Built: 1978
2887
Contact Agent
Listing Provided By
RE/MAX Showcase
