

25802 Arrowhead Drive, Long Grove, Illinois 60060
Subdivision > Indian Meadows
Sorry, we are updating photos, please update this page in 15 minutes
$510,000
|
Sold
|
|
| Status: | Closed |
| Sqft: | 2,856 |
| Cost/Sqft: | $186 |
| Beds: | 4 |
| Baths: | 4 |
| Year Built: | 1994 |
| Property Taxes: | $13,155 |
| Days On Market: | 4247 |
| Lot Size: | 0,97 |
Description
Meticulously maintained 2prfction*Move-in ready*Best lot in subdv backing to large pond but still plenty of backyard to enjoy plus gorgeous landscpg too*Inside:Hardwd flrs (Oak&Brazln cherry)thru-out*All season sunroom*Gourmt ktchn w/timeless white cabinets, newer stainless steel applncs*Fnshd basement w/full bath*House painted in designer colors all trim&doors painted white*Mailing address&tax=city Long Grove a 10+
Property Specifics
| Single Family | |
| — | |
| Georgian | |
| 1994 | |
| Full | |
| Brick, Cedar | |
| Asphalt | |
| CUSTOM | |
| Yes | |
| 0.97 |
| Lake | |
| Indian Meadows | |
| 0 / Not Applicable | |
| None | |
| Private Well | |
| Public Sewer | |
| Central Air | |
| Natural Gas, Forced Air | |
| 08859024 | |
| 14012060290000 |
Nearby Schools
| NAME: | DISTRICT: | DISTANCE: | |
|---|---|---|---|
|
Grade School
Diamond Lake Elementary School |
76 | — | |
|
Middle School
West Oak Middle School |
76 | Not in DB | |
|
High School
Adlai E Stevenson High School |
125 | Not in DB | |
Property History
| DATE: | EVENT: | PRICE: | SOURCE: |
|---|---|---|---|
| 14 May, 2015 | Sold | $510,000 | MRED MLS |
| 16 Mar, 2015 | Under contract | $529,900 | MRED MLS |
| 11 Mar, 2015 | Listed for sale | $529,900 | MRED MLS |
Sorry, we are updating photos, please update this page in 15 minutes
Room Specifics
All Bedroom Info:
Total Bedrooms: 4
Bedrooms Above Ground: 4
Bedrooms Below Ground: 0
Total Bedrooms: 4
Bedrooms Above Ground: 4
Bedrooms Below Ground: 0
Second Bedroom Info:
Dimensions: —
Location: —Dimensions: —
Floor Type: Carpet
Third Bedroom Info:
Dimensions: —
Location: —Dimensions: —
Floor Type: Carpet
Fourth Bedroom Info:
Dimensions: —
Location: —Dimensions: —
Floor Type: Carpet
Bathroom Info:
Full Bathrooms: 4
Partial Bathrooms: 1Full Bathrooms: 4
Bathroom Amenities: Whirlpool, Separate Shower, Double Sink
Bathroom in Basement: 1
Dining Room Info:
Dimensions: —
Location: —Dimensions: —
Floor Type: Hardwood
Kitchen Info:
Dimensions: —
Location: —Dimensions: —
Floor Type: Hardwood
Features: Eating Area-Breakfast Bar, Island, Pantry-Closet
Living Room Info:
Dimensions: —
Location: —Dimensions: —
Floor Type: Hardwood
Family Room Info:
Dimensions: —
Location: —Dimensions: —
Floor Type: Hardwood
Additional Rooms Info:
Rooms: Recreation Room, Study, Sun Room
Basement: FullRooms: Recreation Room, Study, Sun Room
Other Specifics
| 3 | |
| Concrete Perimeter | |
| Garage | |
| — | |
| — | |
| — | |
| Deck, Storms/Screens | |
| Landscaped, Water View | |
| 206X349X50X315 | |
| Full | |
| Full | |
| Hardwood Floors, First Floor Laundry | |
| Double Oven, Microwave, Dishwasher, Refrigerator, Washer, Dryer, Disposal | |
| Not in DB | |
| Street Paved | |
| — | |
| Gas Starter |
Tax History
| Year | Property Taxes |
|---|---|
| 2015 | $13,155 |
Contact Agent
Nearby Similar Homes
6739 Lakeridge Drive, Long Grove, Illinois 60047
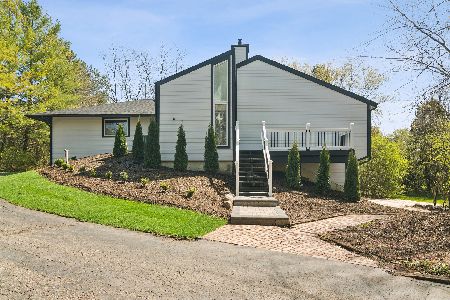
For Sale
$649,000
4 beds / 2.1 baths / 3,566 ft2
Single Family / Built: 1983
62
7062 Osage Road, Long Grove, Illinois 60060
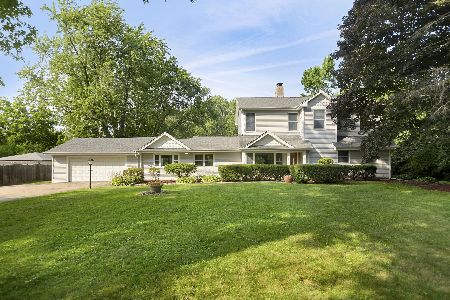
For Sale
$530,000
5 beds / 2.0 baths / 3,500 ft2
Single Family / Built: 1954
103

Nearby Sold Comparables
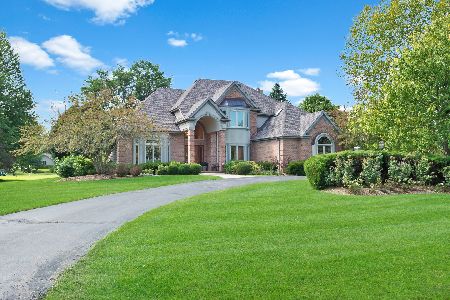
25875 Arrowhead Drive, Long Grove, Illinois 60060

Sold
$574,900
5 beds / 6.0 baths / 4,798 ft2
Single Family / Built: 1993
5810
6726 Indian Creek Road, Long Grove, Illinois 60047
Sold
$585,000
4 beds / 3.1 baths / 4,346 ft2
Single Family / Built: 1979
3038
Contact Agent
Listing Provided By
RE/MAX Prestige
