

25875 Arrowhead Drive, Long Grove, Illinois 60060
Sorry, we are updating photos, please update this page in 15 minutes
$545,000
|
Sold
|
|
| Status: | Closed |
| Sqft: | 4,798 |
| Cost/Sqft: | $120 |
| Beds: | 5 |
| Baths: | 6 |
| Year Built: | 1993 |
| Property Taxes: | $15,825 |
| Days On Market: | 5810 |
| Lot Size: | 0,00 |
Description
**THE PALACE YOU'VE BEEN WAITING FOR** 4,800 sq ft architechural BEAUTY featuring 6 FULL BTHS & 4 FIREPLACES! 1st floor full bth & spacious den make for a perfect IN-LAW/MAID/NANNY arrangment! Custom-designed kitch will blow you away w/high-end appliances, rich cabinetry, & MASSIVE size (perfect for entertaining)! UNBELIEVABLE master suite with prvt staircase, BONUS GREAT ROOM, SUN PORCH, & SO MUCH MORE!
Property Specifics
| Single Family | |
| — | |
| Georgian | |
| 1993 | |
| Full | |
| Brick | |
| Asphalt | |
| — | |
| No | |
| — |
| Lake | |
| — | |
| 0 / Not Applicable | |
| None | |
| Private Well | |
| Public Sewer | |
| Central Air, Zoned | |
| Natural Gas, Forced Air, Zoned | |
| 07684464 | |
| 10364180190000 |
Nearby Schools
| NAME: | DISTRICT: | DISTANCE: | |
|---|---|---|---|
|
Grade School
Diamond Lake Elementary School |
76 | — | |
|
Middle School
West Oak Middle School |
76 | Not in DB | |
|
High School
Adlai E Stevenson High School |
125 | Not in DB | |
Property History
| DATE: | EVENT: | PRICE: | SOURCE: |
|---|---|---|---|
| 16 Feb, 2011 | Sold | $545,000 | MRED MLS |
| 17 Jan, 2011 | Under contract | $574,900 | MRED MLS |
| 29 Nov, 2010 | Listed for sale | $574,900 | MRED MLS |
Sorry, we are updating photos, please update this page in 15 minutes
Room Specifics
All Bedroom Info:
Total Bedrooms: 6
Bedrooms Above Ground: 5
Bedrooms Below Ground: 1
Total Bedrooms: 6
Bedrooms Above Ground: 5
Bedrooms Below Ground: 1
Second Bedroom Info:
Dimensions: —
Location: —Dimensions: —
Floor Type: Carpet
Third Bedroom Info:
Dimensions: —
Location: —Dimensions: —
Floor Type: Carpet
Fourth Bedroom Info:
Dimensions: —
Location: —Dimensions: —
Floor Type: Carpet
Bathroom Info:
Full Bathrooms: 6
Partial Bathrooms: 0Full Bathrooms: 6
Bathroom Amenities: Whirlpool, Steam Shower, Double Sink
Bathroom in Basement: 1
Dining Room Info:
Dimensions: —
Location: —Dimensions: —
Floor Type: Hardwood
Kitchen Info:
Dimensions: —
Location: —Dimensions: —
Floor Type: Hardwood
Features: Eating Area-Breakfast Bar, Eating Area-Table Space, Island, Pantry-Closet
Laundry Room Info:
Dimensions: —
Location: —Dimensions: —
Floor Type: Ceramic Tile
Living Room Info:
Dimensions: —
Location: —Dimensions: —
Floor Type: Hardwood
Family Room Info:
Dimensions: —
Location: —Dimensions: —
Floor Type: Hardwood
Additional Rooms Info:
Rooms: Bedroom 5, Bedroom 6, Den, Enclosed Porch, Exercise Room, Foyer, Gallery, Great Room, Recreation Room, Sitting Room, Sun Room, Utility Room-1st Floor, Other Room
Basement: FullRooms: Bedroom 5, Bedroom 6, Den, Enclosed Porch, Exercise Room, Foyer, Gallery, Great Room, Recreation Room, Sitting Room, Sun Room, Utility Room-1st Floor, Other Room
Other Specifics
| 3 | |
| Concrete Perimeter | |
| Garage | |
| — | |
| — | |
| — | |
| Balcony, Patio, Roof Deck, Porch Screened | |
| Wooded | |
| 115X291X176X270 | |
| Unfinished | |
| Full | |
| Vaulted/Cathedral Ceilings, In-Law Arrangement | |
| Range, Microwave, Dishwasher, Refrigerator, Washer, Dryer | |
| Not in DB | |
| Street Lights, Street Paved | |
| — | |
| Attached Fireplace Doors/Screen, Gas Starter |
Tax History
| Year | Property Taxes |
|---|---|
| 2011 | $15,825 |
Contact Agent
Nearby Similar Homes
6739 Lakeridge Drive, Long Grove, Illinois 60047
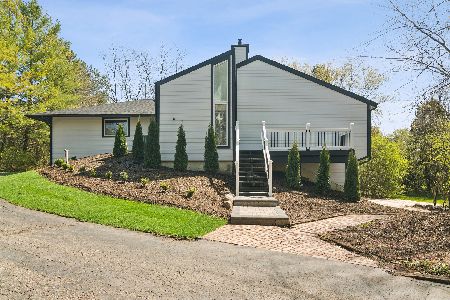
For Sale
$649,000
4 beds / 2.1 baths / 3,566 ft2
Single Family / Built: 1983
62
7062 Osage Road, Long Grove, Illinois 60060
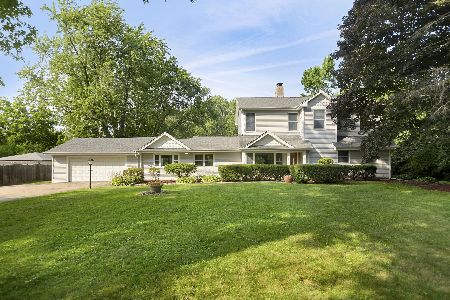
For Sale
$530,000
5 beds / 2.0 baths / 3,500 ft2
Single Family / Built: 1954
103

Nearby Sold Comparables
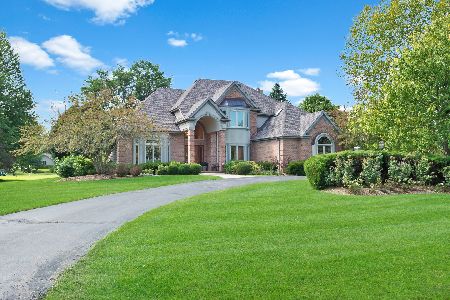
6726 Indian Creek Road, Long Grove, Illinois 60047

Sold
$585,000
4 beds / 3.1 baths / 4,346 ft2
Single Family / Built: 1979
3038
Contact Agent
Listing Provided By
Baird & Warner
