

25658 Arrowhead Drive, Long Grove, Illinois 60060
Subdivision > Indian Meadows
Sorry, we are updating photos, please update this page in 15 minutes
$372,000
|
Sold
|
|
| Status: | Closed |
| Sqft: | 2,600 |
| Cost/Sqft: | $154 |
| Beds: | 4 |
| Baths: | 3 |
| Year Built: | 1979 |
| Property Taxes: | $11,216 |
| Days On Market: | 5711 |
| Lot Size: | 1,08 |
Description
MR CLEAN LIVES HERE! METICULOUSLY MAINTAINED BRICK HOME ON BREATHTAKING ACRE HAD MAJOR UPDATES INCLUDING NEW SIDING, DRIVEWAY, 3 GARAGE DOORS & OPENERS, EXT DOORS, FURNACE, SUMP PUMP, WATER FILTRATION SYSTEM, SEPTIC TANK & LIFT, CARPETING, FLOORING IN KITCHEN & FOYER, LIGHT FIXTURES, REMODELED KITCHEN & BATHS, NEWER ROOF & A/C! ALL FRESH PAINT! HARDWOOD FLOORS, FIREPLACE, & WET BAR IN FAM RM. STEVENSON HS! HOME WARR!
Property Specifics
| Single Family | |
| — | |
| Colonial | |
| 1979 | |
| Partial | |
| Brick | |
| Asphalt | |
| CUSTOM | |
| No | |
| 1.08 |
| Lake | |
| Indian Meadows | |
| 0 / Not Applicable | |
| None | |
| Private Well | |
| Septic-Private | |
| Central Air | |
| Natural Gas, Forced Air | |
| 07748085 | |
| 14012030080000 |
Nearby Schools
| NAME: | DISTRICT: | DISTANCE: | |
|---|---|---|---|
|
Grade School
Diamond Lake Elementary School |
76 | — | |
|
Middle School
West Oak Middle School |
76 | Not in DB | |
|
High School
Adlai E Stevenson High School |
125 | Not in DB | |
Property History
| DATE: | EVENT: | PRICE: | SOURCE: |
|---|---|---|---|
| 19 Jul, 2011 | Sold | $372,000 | MRED MLS |
| 26 May, 2011 | Under contract | $400,000 | MRED MLS |
| 8 Mar, 2011 | Listed for sale | $400,000 | MRED MLS |
Sorry, we are updating photos, please update this page in 15 minutes
Room Specifics
All Bedroom Info:
Total Bedrooms: 4
Bedrooms Above Ground: 4
Bedrooms Below Ground: 0
Total Bedrooms: 4
Bedrooms Above Ground: 4
Bedrooms Below Ground: 0
Second Bedroom Info:
Dimensions: —
Location: —Dimensions: —
Floor Type: Carpet
Third Bedroom Info:
Dimensions: —
Location: —Dimensions: —
Floor Type: Carpet
Fourth Bedroom Info:
Dimensions: —
Location: —Dimensions: —
Floor Type: Carpet
Bathroom Info:
Full Bathrooms: 3
Partial Bathrooms: 1Full Bathrooms: 3
Bathroom Amenities: —
Bathroom in Basement: 0
Dining Room Info:
Dimensions: —
Location: —Dimensions: —
Floor Type: Carpet
Kitchen Info:
Dimensions: —
Location: —Dimensions: —
Floor Type: Wood Laminate
Features: Eating Area-Table Space, Pantry-Closet
Laundry Room Info:
Dimensions: —
Location: —Dimensions: —
Floor Type: Wood Laminate
Living Room Info:
Dimensions: —
Location: —Dimensions: —
Floor Type: Carpet
Family Room Info:
Dimensions: —
Location: —Dimensions: —
Floor Type: Hardwood
Additional Rooms Info:
Rooms: Eating Area, Foyer, Utility Room-1st Floor, Walk In Closet
Basement: PartialRooms: Eating Area, Foyer, Utility Room-1st Floor, Walk In Closet
Other Specifics
| 3 | |
| Concrete Perimeter | |
| Garage | |
| — | |
| — | |
| — | |
| Deck, Patio | |
| Wooded | |
| 292 X 162 | |
| Full,Pull Down Stair,Unfinished | |
| Full | |
| Bar-Wet | |
| Range, Microwave, Dishwasher, Refrigerator, Washer, Dryer, Disposal | |
| Not in DB | |
| Street Paved | |
| — | |
| Wood Burning, Gas Starter |
Tax History
| Year | Property Taxes |
|---|---|
| 2011 | $11,216 |
Contact Agent
Nearby Similar Homes
6739 Lakeridge Drive, Long Grove, Illinois 60047
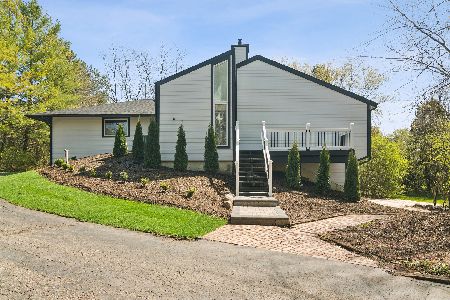
For Sale
$649,000
4 beds / 2.1 baths / 3,566 ft2
Single Family / Built: 1983
62
7062 Osage Road, Long Grove, Illinois 60060
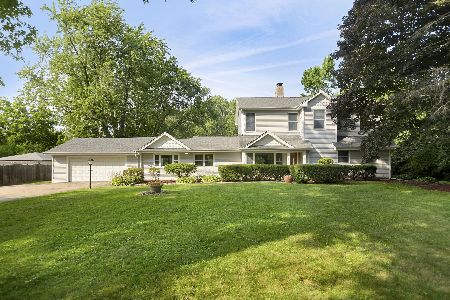
For Sale
$530,000
5 beds / 2.0 baths / 3,500 ft2
Single Family / Built: 1954
103

Nearby Sold Comparables
25875 Arrowhead Drive, Long Grove, Illinois 60060

Sold
$574,900
5 beds / 6.0 baths / 4,798 ft2
Single Family / Built: 1993
5810
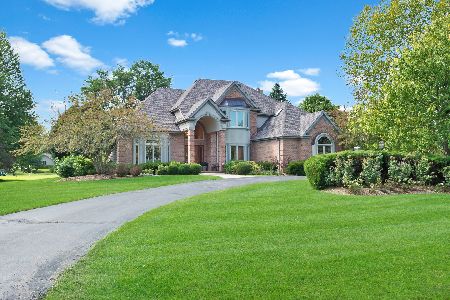
6726 Indian Creek Road, Long Grove, Illinois 60047
Sold
$585,000
4 beds / 3.1 baths / 4,346 ft2
Single Family / Built: 1979
3038
Contact Agent
Listing Provided By
RE/MAX Showcase
