

2560 Lincoln Avenue, Long Grove, Illinois 60047
Subdivision > Country Club Estates
Sorry, we are updating photos, please update this page in 15 minutes
$400,000
|
Sold
|
|
| Status: | Closed |
| Sqft: | 2,750 |
| Cost/Sqft: | $156 |
| Beds: | 5 |
| Baths: | 4 |
| Year Built: | 1968 |
| Property Taxes: | $10,953 |
| Days On Market: | 4451 |
| Lot Size: | 0,90 |
Description
Fantastic home on a large private lot surrounded by mature landscaping and abundant wildlife! Custom built one owner home, never before on the market. Popular Country Club Estates sub surrounding the Grove Country Club. Entry level pricing for prestigious and award winning Stevenson High School. Plenty of room for a growing family with 5 good sized bedrooms & great living space inside and out! Home warranty incl.
Property Specifics
| Single Family | |
| — | |
| Tri-Level | |
| 1968 | |
| Partial | |
| Brick | |
| Asphalt | |
| — | |
| No | |
| 0.9 |
| Lake | |
| Country Club Estates | |
| 50 / Voluntary | |
| None | |
| Private Well | |
| Septic-Private | |
| Central Air | |
| Natural Gas, Steam, Baseboard | |
| 08705978 | |
| 14362030040000 |
Nearby Schools
| NAME: | DISTRICT: | DISTANCE: | |
|---|---|---|---|
|
Grade School
Kildeer Countryside Elementary S |
96 | — | |
|
Middle School
Woodlawn Middle School |
96 | Not in DB | |
|
High School
Adlai E Stevenson High School |
125 | Not in DB | |
Property History
| DATE: | EVENT: | PRICE: | SOURCE: |
|---|---|---|---|
| 31 Mar, 2015 | Sold | $400,000 | MRED MLS |
| 23 Jan, 2015 | Under contract | $429,000 | MRED MLS |
| — | Last price change | $449,000 | MRED MLS |
| 19 Aug, 2014 | Listed for sale | $520,000 | MRED MLS |
Sorry, we are updating photos, please update this page in 15 minutes
Room Specifics
All Bedroom Info:
Total Bedrooms: 5
Bedrooms Above Ground: 5
Bedrooms Below Ground: 0
Total Bedrooms: 5
Bedrooms Above Ground: 5
Bedrooms Below Ground: 0
Second Bedroom Info:
Dimensions: —
Location: —Dimensions: —
Floor Type: Hardwood
Third Bedroom Info:
Dimensions: —
Location: —Dimensions: —
Floor Type: Hardwood
Fourth Bedroom Info:
Dimensions: —
Location: —Dimensions: —
Floor Type: Hardwood
Bathroom Info:
Full Bathrooms: 4
Partial Bathrooms: 1Full Bathrooms: 4
Bathroom Amenities: —
Bathroom in Basement: 0
Dining Room Info:
Dimensions: —
Location: —Dimensions: —
Floor Type: Hardwood
Kitchen Info:
Dimensions: —
Location: —Dimensions: —
Floor Type: Vinyl
Features: Eating Area-Table Space, Pantry-Closet
Living Room Info:
Dimensions: —
Location: —Dimensions: —
Floor Type: Carpet
Family Room Info:
Dimensions: —
Location: —Dimensions: —
Floor Type: Carpet
Additional Rooms Info:
Rooms: Bedroom 5, Foyer
Basement: PartialRooms: Bedroom 5, Foyer
Other Specifics
| 2 | |
| Concrete Perimeter | |
| Garage | |
| — | |
| — | |
| — | |
| Patio | |
| Landscaped, Wooded | |
| 177 X 222 X 173 X 253 | |
| Unfinished | |
| Full | |
| Hardwood Floors, First Floor Full Bath | |
| Range, Microwave, Dishwasher, Refrigerator, Washer, Dryer, Disposal | |
| Not in DB | |
| Street Paved, Other | |
| — | |
| Wood Burning |
Tax History
| Year | Property Taxes |
|---|---|
| 2015 | $10,953 |
Contact Agent
Nearby Similar Homes
2435 Lexington Drive, Long Grove, Illinois 60047
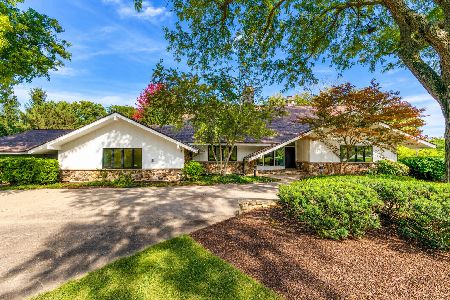
For Sale
$950,000
5 beds / 3.2 baths / 4,456 ft2
Single Family / Built: 1973
9
2507 Lincoln Avenue, Long Grove, Illinois 60047
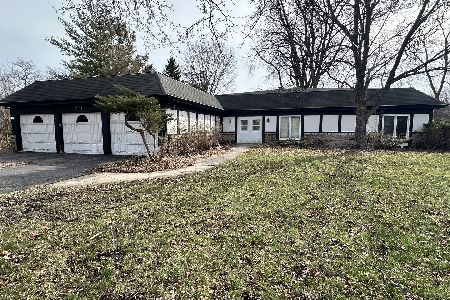
For Sale
$629,900
6 beds / 3.1 baths / 3,705 ft2
Single Family / Built: 1968
220
2575 Lincoln Avenue, Long Grove, Illinois 60047
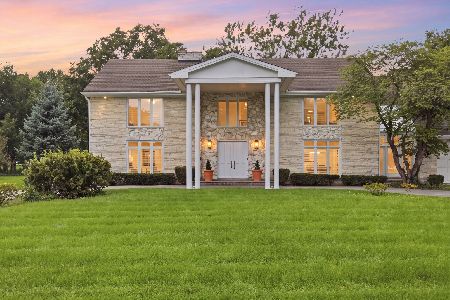
For Sale
$1,495,000
5 beds / 5.1 baths / 7,323 ft2
Single Family / Built: 1987
66
2432 Federal Court, Long Grove, Illinois 60047
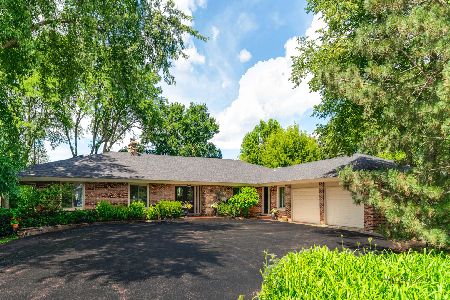
For Sale
$949,900
5 beds / 4.1 baths / 5,769 ft2
Single Family / Built: 1967
7
Nearby Sold Comparables
2558 Lincoln Avenue, Long Grove, Illinois 60047

Sold
$450,000
4 beds / 3.0 baths / 2,600 ft2
Single Family / Built: 1968
2594
1772 Popp Lane, Long Grove, Illinois 60047
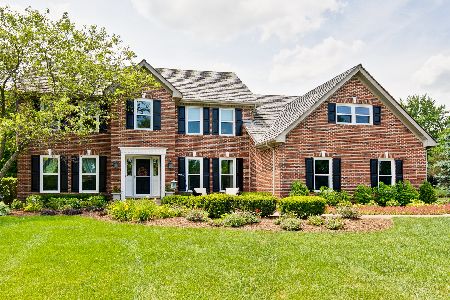
Sold
$619,000
3 beds / 3.1 baths / 3,041 ft2
Single Family / Built: 1994
2306
2439 Lincoln Avenue, Long Grove, Illinois 60047
Sold
$699,000
4 beds / 3.2 baths / 3,543 ft2
Single Family / Built: 1975
5927
2566 Lincoln Avenue, Long Grove, Illinois 60047
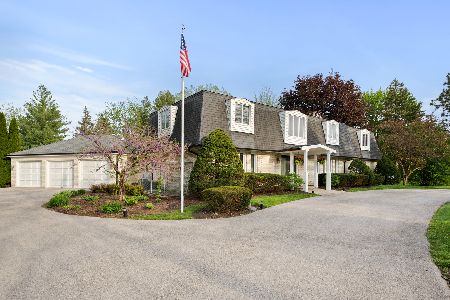
Sold
$759,000
5 beds / 4.0 baths / 3,782 ft2
Single Family / Built: 1969
1263
2565 Lincoln Avenue, Long Grove, Illinois 60047
Sold
$619,000
4 beds / 2.1 baths / 4,118 ft2
Single Family / Built: 1978
3807
1775 Andrew Court, Long Grove, Illinois 60047
Sold
$769,000
4 beds / 4.0 baths / 5,171 ft2
Single Family / Built: 1992
4562
Contact Agent
Listing Provided By
RE/MAX Showcase
