

2565 Indian Grass Road, Morris, Illinois 60450
Subdivision > Fields Of Saratoga


$242,000
|
Sold
|
|
| Status: | Closed |
| Sqft: | 1,500 |
| Cost/Sqft: | $161 |
| Beds: | 3 |
| Baths: | 3 |
| Year Built: | 1993 |
| Property Taxes: | $4,688 |
| Days On Market: | 2237 |
| Lot Size: | 0,32 |
Description
Beautifully updated ranch with full finished basement in Saratoga School District. 3 bedrooms on main level with 2 full baths. Finished Basement has a bedroom, large family room & rec room and full bath. New roof, new bedroom windows, new flooring throughout, all new appliances, new sump w/ back up, new water heater and furnace! Large 2 1/2 car garage. Professionally landscaped and maintained. Fully fenced in yard large deck off kitchen dining area. Access to community pond and paved walking path right across the street! Nothing to do but move in, its a must see!
Property Specifics
| Single Family | |
| — | |
| — | |
| 1993 | |
| Full | |
| Vinyl Siding | |
| Asphalt | |
| — | |
| No | |
| 0.32 |
| Grundy | |
| Fields Of Saratoga | |
| 75 / Annual | |
| Lake Rights, Other | |
| Public | |
| Public Sewer | |
| Central Air | |
| Natural Gas, Forced Air | |
| 10880511 | |
| 0233106014 |
Nearby Schools
| NAME: | DISTRICT: | DISTANCE: | |
|---|---|---|---|
|
Grade School
Saratoga Elementary School |
60C | — | |
|
High School
Morris Community High School |
101 | Not in DB | |
Property History
| DATE: | EVENT: | PRICE: | SOURCE: |
|---|---|---|---|
| 25 May, 2012 | Sold | $201,000 | MRED MLS |
| 13 Apr, 2012 | Under contract | $204,900 | MRED MLS |
| — | Last price change | $214,900 | MRED MLS |
| 21 Mar, 2011 | Listed for sale | $233,000 | MRED MLS |
| 3 Nov, 2020 | Sold | $242,000 | MRED MLS |
| 24 Sep, 2020 | Under contract | $242,000 | MRED MLS |
| 24 Sep, 2020 | Listed for sale | $242,000 | MRED MLS |


Room Specifics
All Bedroom Info:
Total Bedrooms: 4
Bedrooms Above Ground: 3
Bedrooms Below Ground: 1
Total Bedrooms: 4
Bedrooms Above Ground: 3
Bedrooms Below Ground: 1
Second Bedroom Info:
Dimensions: —
Location: —Dimensions: —
Floor Type: Wood Laminate
Third Bedroom Info:
Dimensions: —
Location: —Dimensions: —
Floor Type: Wood Laminate
Fourth Bedroom Info:
Dimensions: —
Location: —Dimensions: —
Floor Type: Wood Laminate
Bathroom Info:
Full Bathrooms: 3
Partial Bathrooms: 0Full Bathrooms: 3
Bathroom Amenities: —
Bathroom in Basement: 1
Kitchen Info:
Dimensions: —
Location: —Dimensions: —
Floor Type: Ceramic Tile
Features: Eating Area-Breakfast Bar, Eating Area-Table Space
Laundry Room Info:
Dimensions: —
Location: —Dimensions: —
Floor Type: Ceramic Tile
Living Room Info:
Dimensions: —
Location: —Dimensions: —
Floor Type: Wood Laminate
Family Room Info:
Dimensions: —
Location: —Dimensions: —
Floor Type: Wood Laminate
Additional Rooms Info:
Rooms: Recreation Room
Basement: FullRooms: Recreation Room
Other Specifics
| 2.5 | |
| Concrete Perimeter | |
| Garage | |
| — | |
| — | |
| — | |
| Deck, Porch | |
| Landscaped | |
| 100X150 | |
| — | |
| Full | |
| Wood Laminate Floors, First Floor Bedroom, First Floor Laundry | |
| Range, Microwave, Dishwasher, Refrigerator | |
| Not in DB | |
| — | |
| — | |
| — |
Tax History
| Year | Property Taxes |
|---|---|
| 2012 | $4,316 |
| 2020 | $4,688 |
Contact Agent
Nearby Similar Homes
706 Country Squire Court, Morris, Illinois 60450
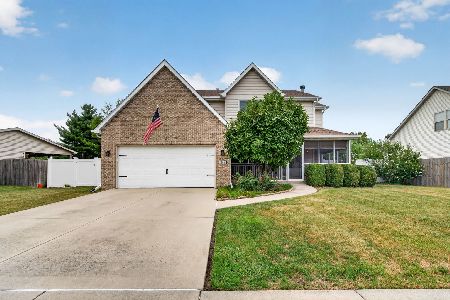
For Sale
$388,500
4 beds / 2.1 baths / 2,100 ft2
Single Family / Built: 2005
53
2555 Cobblestone Court, Morris, Illinois 60450
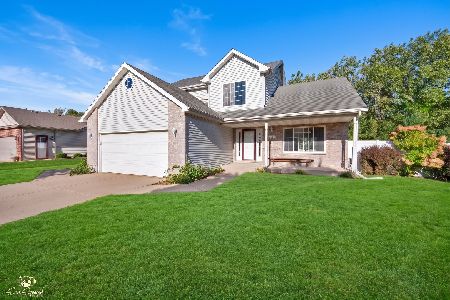
For Sale
$389,900
3 beds / 2.1 baths / 1,992 ft2
Single Family / Built: 2007
34
315 Twilight Drive, Morris, Illinois 60450
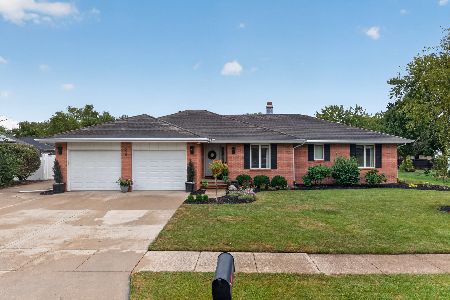
For Sale
$434,900
3 beds / 3.0 baths / 1,964 ft2
Single Family / Built: 1989
18
1630 Jamey Court, Morris, Illinois 60450
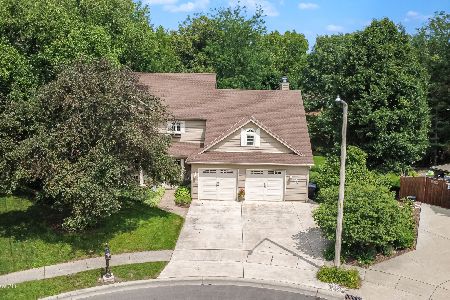
For Sale
$479,000
3 beds / 3.1 baths / 3,178 ft2
Single Family / Built: 1991
119
2264 Chestnut Lane, Morris, Illinois 60450
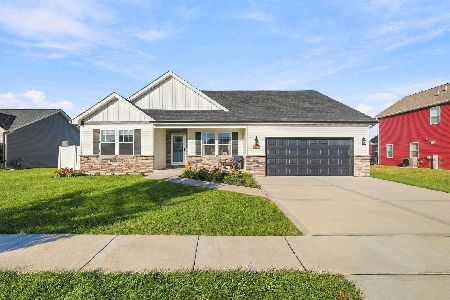
For Sale
$390,000
3 beds / 2.0 baths / 1,804 ft2
Single Family / Built: 2022
32
1517 Carol Anne Drive, Morris, Illinois 60450
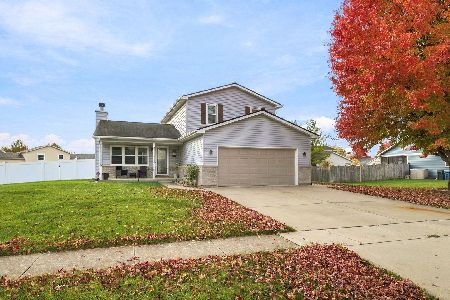
For Sale
$370,000
3 beds / 3.0 baths / 2,122 ft2
Single Family / Built: 1999
4
Nearby Sold Comparables
2565 Indian Grass Road, Morris, Illinois 60450

Sold
$204,900
3 beds / 3.0 baths / 1,500 ft2
Single Family / Built: 1993
5712
2545 Indian Grass Road, Morris, Illinois 60450

Sold
$354,000
3 beds / 2.0 baths / 2,500 ft2
Single Family / Built: 1996
1670
2550 Cambridge Drive, Morris, Illinois 60450
Sold
$145,200
4 beds / 2.1 baths / 0 ft2
Single Family / Built: 2008
4253
2574 Cambridge Drive, Morris, Illinois 60450
Sold
$219,900
4 beds / 2.1 baths / 0 ft2
Single Family / Built: 2006
3553
2574 Cambridge Drive, Morris, Illinois 60450

Sold
$300,000
4 beds / 2.1 baths / 2,050 ft2
Single Family / Built: 2006
1932
Contact Agent
Listing Provided By
Marquette Properties, Inc
