

259 Spring Cove Drive, Elgin, Illinois 60123
Sorry, we are updating photos, please update this page in 15 minutes
$235,000
|
Sold
|
|
| Status: | Closed |
| Sqft: | 2,549 |
| Cost/Sqft: | $109 |
| Beds: | 3 |
| Baths: | 4 |
| Year Built: | 1988 |
| Property Taxes: | $7,958 |
| Days On Market: | 6404 |
| Lot Size: | 0,00 |
Description
UPSCALE BRICK/CEDAR TH W/OVER 2500 SQ. FT. SUBDIVISION IS NEXT TO WOODED AREA. 1ST FLR MSTR W/DRESSING AREA & LUX. BATH. SUN RM., HUGE KITCHEN,VLTED CEILINGS & SKYLIGHTS, 2 BEDRMS ON 2ND FLR W/LOFT & FULL BATH. PARTIALLY FINISHED BASEMT. W/KITCHEN, WORKSHOP & BATH. SEC. SYSTEM. NEW ROOF, GUTTERS & FURNACE. SNOW REMOVAL INCLUDES WALKWAY TO FRONT DOOR! MOTIVATED!! OWNER SAYS ALL OFFERS WILL BE CONSIDERED
Property Specifics
| Condos/Townhomes | |
| — | |
| — | |
| 1988 | |
| Full | |
| Brick, Cedar | |
| Asphalt | |
| — | |
| No | |
| — |
| Kane | |
| — | |
| 185 / — | |
| Insurance, Lawn Care, Snow Removal | |
| Public | |
| Public Sewer | |
| Central Air | |
| Natural Gas, Forced Air | |
| 07199992 | |
| 0615101038 |
Nearby Schools
| NAME: | DISTRICT: | DISTANCE: | |
|---|---|---|---|
|
Grade School
Creekside Elementary School |
46 | — | |
|
Middle School
Kimball Middle School |
46 | Not in DB | |
|
High School
Larkin High School |
46 | Not in DB | |
Property History
| DATE: | EVENT: | PRICE: | SOURCE: |
|---|---|---|---|
| 10 Jun, 2010 | Sold | $235,000 | MRED MLS |
| 23 Apr, 2010 | Under contract | $279,000 | MRED MLS |
| — | Last price change | $289,000 | MRED MLS |
| 28 Apr, 2009 | Listed for sale | $289,000 | MRED MLS |
Sorry, we are updating photos, please update this page in 15 minutes
Room Specifics
All Bedroom Info:
Total Bedrooms: 3
Bedrooms Above Ground: 3
Bedrooms Below Ground: 0
Total Bedrooms: 3
Bedrooms Above Ground: 3
Bedrooms Below Ground: 0
Second Bedroom Info:
Dimensions: —
Location: —Dimensions: —
Floor Type: Carpet
Third Bedroom Info:
Dimensions: —
Location: —Dimensions: —
Floor Type: Carpet
Bathroom Info:
Full Bathrooms: 4
Partial Bathrooms: 1Full Bathrooms: 4
Bathroom Amenities: Whirlpool, Separate Shower
Bathroom in Basement: 1
Dining Room Info:
Dimensions: —
Location: —Dimensions: —
Floor Type: Carpet
Kitchen Info:
Dimensions: —
Location: —Dimensions: —
Floor Type: Hardwood
Features: Eating Area-Breakfast Bar, Eating Area-Table Space, Island, Pantry-Closet
Laundry Room Info:
Dimensions: —
Location: —Dimensions: —
Floor Type: Vinyl
Living Room Info:
Dimensions: —
Location: —Dimensions: —
Floor Type: Carpet
Additional Rooms Info:
Rooms: Kitchen, Loft, Sitting Room, Sun Room, Utility Room-1st Floor, Workshop
Basement: FullRooms: Kitchen, Loft, Sitting Room, Sun Room, Utility Room-1st Floor, Workshop
Other Specifics
| 2 | |
| Concrete Perimeter | |
| Garage | |
| — | |
| — | |
| — | |
| Patio, Porch, Storms/Screens | |
| Forest Preserve Adjacent, Landscaped, Stream(s), Wooded | |
| 49X97 | |
| — | |
| Full | |
| Vaulted/Cathedral Ceilings, Skylight(s), Hardwood Floors, First Floor Bedroom, Laundry Hook-Up in Unit, Storage | |
| Range, Microwave, Dishwasher, Refrigerator, Washer, Dryer, Disposal | |
| Not in DB | |
| — | |
| — | |
| Wood Burning, Gas Starter |
Tax History
| Year | Property Taxes |
|---|---|
| 2010 | $7,958 |
Contact Agent
Nearby Similar Homes
1820 Highland Avenue, Elgin, Illinois 60123
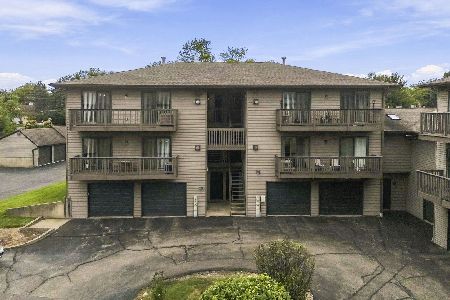
For Sale
$245,000
2 beds / 2.0 baths / 1,008 ft2
Condos/Townhomes / Built: 1993
3
281 Governors Lane, Elgin, Illinois 60123
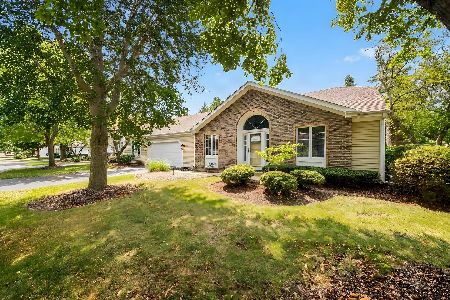
For Sale
$449,900
2 beds / 3.0 baths / 1,858 ft2
Condos/Townhomes / Built: 1988
52
273 Governors Lane, Elgin, Illinois 60123
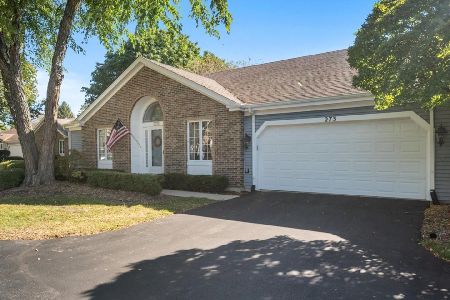
For Sale
$389,900
3 beds / 2.0 baths / 1,759 ft2
Condos/Townhomes / Built: 1988
30
1450 Plymouth Lane, Elgin, Illinois 60123
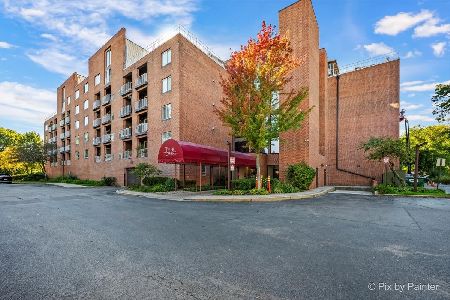
For Sale
$200,000
2 beds / 2.0 baths / 1,200 ft2
Condos/Townhomes / Built: 1979
31
Nearby Sold Comparables
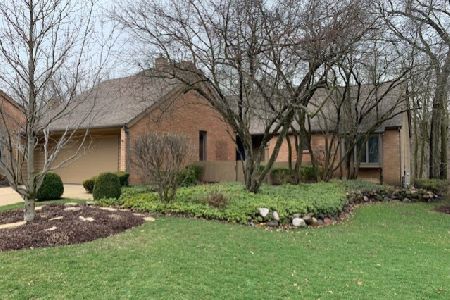
256 Spring Cove Drive, Elgin, Illinois 60123

Sold
$429,000
4 beds / 2.1 baths / 3,877 ft2
Condos/Townhomes / Built: 1983
1092
1860 Highland Avenue, Elgin, Illinois 60123

Sold
$95,900
1 beds / 1.0 baths / 915 ft2
Condos/Townhomes / Built: 1980
2704
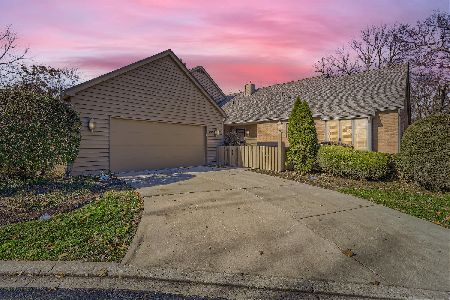
250 Spring Cove Drive, Elgin, Illinois 60123
Sold
$339,900
3 beds / 3.1 baths / 3,300 ft2
Condos/Townhomes / Built: 1984
3164
252 Spring Cove Drive, Elgin, Illinois 60123
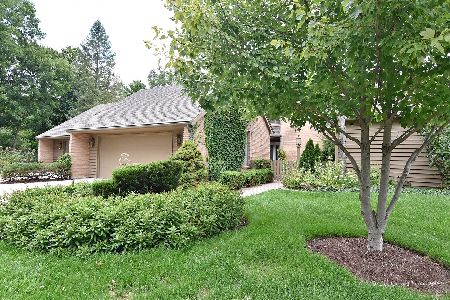
Sold
$259,900
3 beds / 4.0 baths / 2,400 ft2
Condos/Townhomes / Built: 1984
2278
Contact Agent
Listing Provided By
Prudential Starck, REALTORS
