

25W220 Lawrence Avenue, Roselle, Illinois 60172
Sorry, we are updating photos, please update this page in 15 minutes
$425,000
|
Sold
|
|
| Status: | Closed |
| Sqft: | 2,200 |
| Cost/Sqft: | $205 |
| Beds: | 3 |
| Baths: | 4 |
| Year Built: | 1982 |
| Property Taxes: | $9,459 |
| Days On Market: | 3973 |
| Lot Size: | 1,00 |
Description
The Best Custom All Brick Courtyard Ranch Home in Roselle!!!Don't Miss this Upgraded Ranch!! Sits on Amazing 1+ Acre!! Resort-Like Backyard!!! Yes!! In-Ground Pool w/Jacuzzi & Slide! All Fenced for Privacy!!!Plenty of Lawn for Parties & Humongous Patio!!New "Ultra" Kitchen With Diamond Granite & Matching Table!! SS Appliances w/Custom Cabinetry!! 3/5 Bedrooms!! 4 Bathrooms!! Rec Room w/Fireplace, Game Room, Ample Storage!!Horseshoe Drive!! Roof 6 Years New, Furn, CAC & HWH 5 years! New!!!All Pool & Patio Furniture in Shed Included. Fin Garage pull downstairs to attic! Custom Brick Courtyard Entrance w/Liting & Brick Mailbox too!!
Property Specifics
| Single Family | |
| — | |
| Ranch | |
| 1982 | |
| Full | |
| Brick | |
| Asphalt | |
| — | |
| No | |
| 1 |
| Du Page | |
| — | |
| 0 / Not Applicable | |
| None | |
| Private Well | |
| Septic-Private | |
| Central Air | |
| Natural Gas, Forced Air | |
| 09100538 | |
| 0208406011 |
Nearby Schools
| NAME: | DISTRICT: | DISTANCE: | |
|---|---|---|---|
|
Grade School
Washington Elementary School |
20 | — | |
|
Middle School
Spring Wood Middle School |
20 | Not in DB | |
|
High School
Lake Park High School |
108 | Not in DB | |
Property History
| DATE: | EVENT: | PRICE: | SOURCE: |
|---|---|---|---|
| 21 Apr, 2016 | Sold | $425,000 | MRED MLS |
| 12 Mar, 2016 | Under contract | $449,900 | MRED MLS |
| — | Last price change | $469,000 | MRED MLS |
| 11 Dec, 2015 | Listed for sale | $479,900 | MRED MLS |
Sorry, we are updating photos, please update this page in 15 minutes
Room Specifics
All Bedroom Info:
Total Bedrooms: 4
Bedrooms Above Ground: 3
Bedrooms Below Ground: 1
Total Bedrooms: 4
Bedrooms Above Ground: 3
Bedrooms Below Ground: 1
Second Bedroom Info:
Dimensions: —
Location: —Dimensions: —
Floor Type: Hardwood
Third Bedroom Info:
Dimensions: —
Location: —Dimensions: —
Floor Type: Hardwood
Fourth Bedroom Info:
Dimensions: —
Location: —Dimensions: —
Floor Type: Carpet
Bathroom Info:
Full Bathrooms: 4
Partial Bathrooms: 1Full Bathrooms: 4
Bathroom Amenities: Separate Shower, Full Body Spray Shower
Bathroom in Basement: 1
Dining Room Info:
Dimensions: —
Location: —Dimensions: —
Floor Type: Hardwood
Kitchen Info:
Dimensions: —
Location: —Dimensions: —
Floor Type: Ceramic Tile
Features: Eating Area-Table Space, Pantry-Butler
Living Room Info:
Dimensions: —
Location: —Dimensions: —
Floor Type: Hardwood
Additional Rooms Info:
Rooms: Game Room, Office, Recreation Room
Basement: FullRooms: Game Room, Office, Recreation Room
Other Specifics
| 2 | |
| Concrete Perimeter | |
| Garage | |
| — | |
| — | |
| — | |
| Patio, In Ground Pool, Storms/Screens | |
| Fenced Yard | |
| 248 X 297 | |
| Unfinished | |
| Full | |
| Hardwood Floors, First Floor Bedroom, First Floor Full Bath | |
| Double Oven, Dishwasher, High End Refrigerator, Washer, Dryer, Disposal, Stainless Steel Appliance(s) | |
| Not in DB | |
| Street Lights, Street Paved | |
| — | |
| Gas Starter |
Tax History
| Year | Property Taxes |
|---|---|
| 2016 | $9,459 |
Contact Agent
Nearby Similar Homes
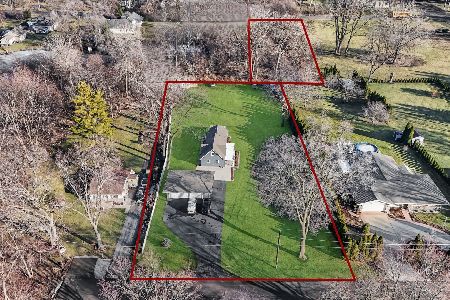
322 Chesapeake Lane, Bloomingdale, Illinois 60108
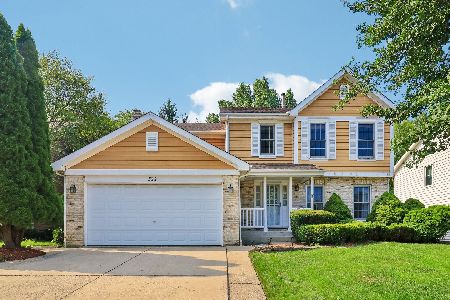
For Sale
$599,999
4 beds / 2.2 baths / 3,016 ft2
Single Family / Built: 1995
81
324 Chesapeake Lane, Bloomingdale, Illinois 60108
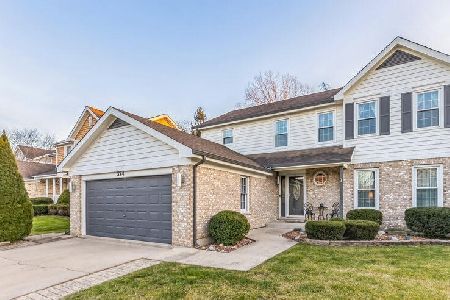
For Sale
$639,000
4 beds / 2.1 baths / 3,398 ft2
Single Family / Built: 1995
41
265 Biscayne Street, Bloomingdale, Illinois 60108
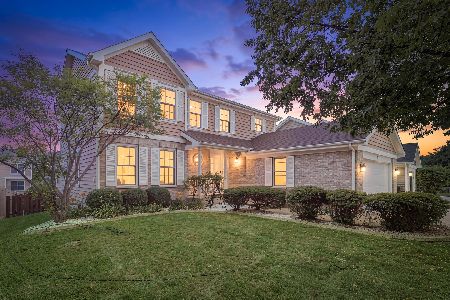
For Sale
$595,000
4 beds / 2.2 baths / 2,241 ft2
Single Family / Built: 1996
102
Nearby Sold Comparables
25W150 Lawrence Avenue, Roselle, Illinois 60172

Sold
$229,004
4 beds / 3.0 baths / 2,718 ft2
Single Family / Built: 1987
5030
25W131 Tucumcari Trail, Bloomingdale, Illinois 60108
Sold
$400,000
4 beds / 3.0 baths / 2,784 ft2
Single Family / Built: 1985
3126
5N751 Abilene Trail, Bloomingdale, Illinois 60108

Sold
$474,900
5 beds / 2.1 baths / 2,775 ft2
Single Family / Built: 1986
2305
108 Bristol Drive, Bloomingdale, Illinois 60108
Sold
$268,000
4 beds / 3.1 baths / 0 ft2
Single Family / Built: 1989
5506
5N770 Santa Fe Trail, Bloomingdale, Illinois 60108

Sold
$399,000
3 beds / 3.0 baths / 1,883 ft2
Single Family / Built: 1977
1082
Contact Agent
Listing Provided By
RE/MAX Destiny
