

2601 Lunt Avenue, West Ridge, Chicago, Illinois 60645
Subdivision > Indian Boundary Park
Sorry, we are updating photos, please update this page in 15 minutes
$373,000
|
Sold
|
|
| Status: | Closed |
| Sqft: | 0 |
| Cost/Sqft: | — |
| Beds: | 5 |
| Baths: | 3 |
| Year Built: | 1926 |
| Property Taxes: | $6,318 |
| Days On Market: | 6240 |
| Lot Size: | 0,00 |
Description
Unique home on large 56x125 corner lot in center of Indian Boundary neighborhood. Distinctive architectural features: mediterranean styled LR with beamed ceiling, softly textured walls, hardwood floors, and grand wb fireplace, coved ceilings. Spacious rooms with great floor plan ideal for entertaining & comfortable living. Ample yard. Nearby park w tennis courts & playground. Add your touches to this beautiful home.
Property Specifics
| Single Family | |
| — | |
| — | |
| 1926 | |
| Full | |
| Brick | |
| Asphalt | |
| — | |
| No | |
| — |
| Cook | |
| Indian Boundary Park | |
| 0 / Not Applicable | |
| None | |
| Lake Michigan | |
| Public Sewer | |
| Window/Wall Units - 3+ | |
| Natural Gas, Steam | |
| 07339966 | |
| 10362160180000 |
Nearby Schools
| NAME: | DISTRICT: | DISTANCE: | |
|---|---|---|---|
|
Grade School
Boone Elementary School |
299 | — | |
|
Middle School
Boone Elementary School |
299 | Not in DB | |
|
High School
Mather High School |
299 | Not in DB | |
Property History
| DATE: | EVENT: | PRICE: | SOURCE: |
|---|---|---|---|
| 29 Oct, 2009 | Sold | $373,000 | MRED MLS |
| 13 Oct, 2009 | Under contract | $389,900 | MRED MLS |
| 2 Oct, 2009 | Listed for sale | $389,900 | MRED MLS |
| 17 Mar, 2017 | Sold | $499,000 | MRED MLS |
| 9 Dec, 2016 | Under contract | $499,000 | MRED MLS |
| — | Last price change | $525,000 | MRED MLS |
| 11 Aug, 2016 | Listed for sale | $550,000 | MRED MLS |
Sorry, we are updating photos, please update this page in 15 minutes
Room Specifics
All Bedroom Info:
Total Bedrooms: 5
Bedrooms Above Ground: 5
Bedrooms Below Ground: 0
Total Bedrooms: 5
Bedrooms Above Ground: 5
Bedrooms Below Ground: 0
Second Bedroom Info:
Dimensions: —
Location: —Dimensions: —
Floor Type: Hardwood
Third Bedroom Info:
Dimensions: —
Location: —Dimensions: —
Floor Type: Carpet
Fourth Bedroom Info:
Dimensions: —
Location: —Dimensions: —
Floor Type: Carpet
Bathroom Info:
Full Bathrooms: 3
Partial Bathrooms: —Full Bathrooms: 3
Bathroom Amenities: —
Bathroom in Basement: 1
Dining Room Info:
Dimensions: —
Location: —Dimensions: —
Floor Type: Hardwood
Kitchen Info:
Dimensions: —
Location: —Dimensions: —
Floor Type: Hardwood
Features: Galley
Living Room Info:
Dimensions: —
Location: —Dimensions: —
Floor Type: Hardwood
Additional Rooms Info:
Rooms: Bedroom 5, Recreation Room, Screened Porch, Sun Room
Basement: FullRooms: Bedroom 5, Recreation Room, Screened Porch, Sun Room
Other Specifics
| 2 | |
| Concrete Perimeter | |
| Garage | |
| — | |
| — | |
| — | |
| — | |
| Corner Lot | |
| 56X125 | |
| Unfinished | |
| None | |
| — | |
| Range, Washer, Dryer | |
| Not in DB | |
| Tennis Courts, Sidewalks, Street Lights, Street Paved | |
| — | |
| Wood Burning |
Tax History
| Year | Property Taxes |
|---|---|
| 2009 | $6,318 |
| 2017 | $6,588 |
Contact Agent
Nearby Similar Homes
2637 Coyle Avenue, Chicago, Illinois 60645
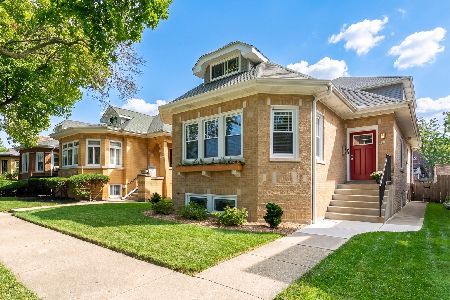
For Sale
$750,000
4 beds / 2.1 baths / 0 ft2
Single Family / Built: 1926
49
2626 Morse Avenue, Chicago, Illinois 60645
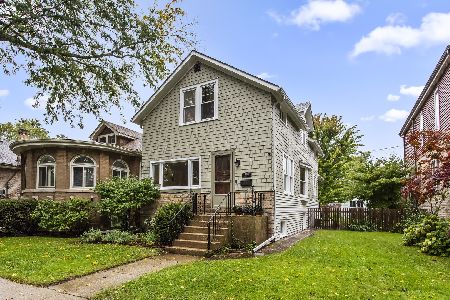
For Sale
$425,000
3 beds / 1.1 baths / 1,520 ft2
Single Family / Built: 1919
25
2715 Morse Avenue, Chicago, Illinois 60645
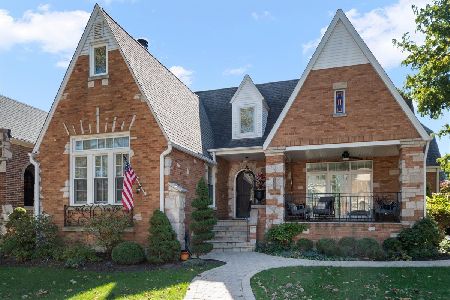
For Sale
$1,250,000
4 beds / 3.1 baths / 3,062 ft2
Single Family / Built: 1928
12
2701 Farwell Avenue, Chicago, Illinois 60645
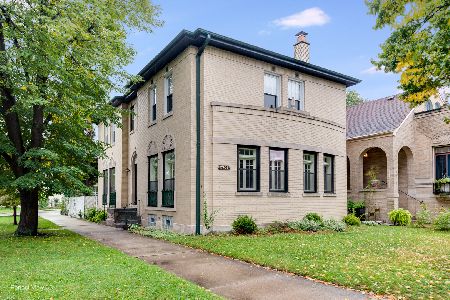
For Sale
$615,000
4 beds / 2.1 baths / 2,182 ft2
Single Family / Built: 1931
24
2741 Chase Avenue, Chicago, Illinois 60645
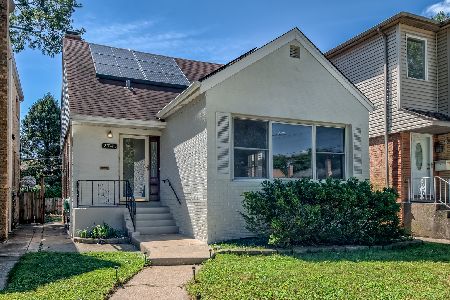
For Sale
$549,999
4 beds / 3.0 baths / 2,446 ft2
Single Family / Built: 1955
55
6525 Washtenaw Avenue, Chicago, Illinois 60645
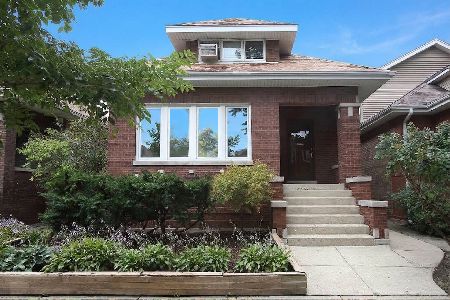
For Sale
$649,500
3 beds / 2.1 baths / 0 ft2
Single Family / Built: 1927
46
Nearby Sold Comparables
2601 Lunt Avenue, Chicago, Illinois 60645

Sold
$499,000
5 beds / 3.0 baths / 3,590 ft2
Single Family / Built: 1926
3735
2600 Coyle Avenue, Chicago, Illinois 60645
Sold
$459,900
3 beds / 2.0 baths / 2,800 ft2
Single Family / Built: 1921
4923
2613 Lunt Avenue, Chicago, Illinois 60645
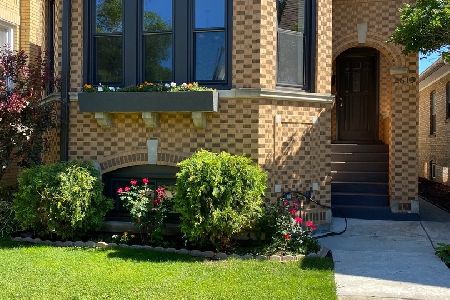
Sold
$430,000
3 beds / 2.0 baths / 1,421 ft2
Single Family / Built: 1923
1933
2608 Coyle Avenue, Chicago, Illinois 60645

Sold
$299,999
2 beds / 2.1 baths / 1,734 ft2
Single Family / Built: 1926
1063
2608 Coyle Avenue, Chicago, Illinois 60645

Sold
$649,000
3 beds / 3.0 baths / 1,959 ft2
Single Family / Built: 1924
544
2612 Coyle Avenue, Chicago, Illinois 60645
Sold
$290,500
4 beds / 1.1 baths / 2,500 ft2
Single Family / Built: 1923
2601
Contact Agent
Listing Provided By
Keller Williams Platinum Partners
