

2602 Bershire Dr, Champaign, Illinois 61821
Subdivision > Stratford Park
Sorry, we are updating photos, please update this page in 15 minutes
$187,500
|
Sold
|
|
| Status: | Closed |
| Sqft: | 2,040 |
| Cost/Sqft: | $96 |
| Beds: | 4 |
| Baths: | 3 |
| Year Built: | — |
| Property Taxes: | $5,015 |
| Days On Market: | 3895 |
| Lot Size: | 0,00 |
Description
Outstanding location on a double cul-de-sac street, new flooring throughout 2015, remodeled kitchen 2015, freshly painted interior 2015, kitchen has a pantry, covered front porch, entry foyer, partially fenced back yard, roof 2002, pull down stair to storage in garage, extra storage space in garage, AHS Shield Essential warranty, quick possession. CONTRACT ACCEPTED 23 MAR PENDING INITIALS AND SIGNATURES BY 24 MAR 16.
Property Specifics
| Single Family | |
| — | |
| Traditional | |
| — | |
| None | |
| Brick, Vinyl Siding | |
| — | |
| — | |
| No | |
| — |
| Champaign | |
| Stratford Park | |
| 0 / — | |
| — | |
| Public | |
| Public Sewer | |
| Central Air | |
| Natural Gas, Forced Air | |
| 09439452 | |
| 452022130035 |
Nearby Schools
| NAME: | DISTRICT: | DISTANCE: | |
|---|---|---|---|
|
Grade School
Soc |
— | ||
|
Middle School
Call Unt 4 351-3701 |
Not in DB | ||
|
High School
Centennial High School |
Not in DB | ||
Property History
| DATE: | EVENT: | PRICE: | SOURCE: |
|---|---|---|---|
| 6 May, 2016 | Sold | $187,500 | MRED MLS |
| 24 Mar, 2016 | Under contract | $195,000 | MRED MLS |
| 21 Mar, 2016 | Listed for sale | $195,000 | MRED MLS |
Sorry, we are updating photos, please update this page in 15 minutes
Room Specifics
All Bedroom Info:
Total Bedrooms: 4
Bedrooms Above Ground: 4
Bedrooms Below Ground: 0
Total Bedrooms: 4
Bedrooms Above Ground: 4
Bedrooms Below Ground: 0
Second Bedroom Info:
Dimensions: —
Location: —Dimensions: —
Floor Type: Carpet
Third Bedroom Info:
Dimensions: —
Location: —Dimensions: —
Floor Type: Carpet
Fourth Bedroom Info:
Dimensions: —
Location: —Dimensions: —
Floor Type: Carpet
Bathroom Info:
Full Bathrooms: 3
Partial Bathrooms: 1Full Bathrooms: 3
Bathroom Amenities: —
Bathroom in Basement: —
Dining Room Info:
Dimensions: —
Location: —Dimensions: —
Floor Type: Hardwood
Kitchen Info:
Dimensions: —
Location: —Dimensions: —
Floor Type: Ceramic Tile
Features: Pantry-Closet
Living Room Info:
Dimensions: —
Location: —Dimensions: —
Floor Type: Carpet
Family Room Info:
Dimensions: —
Location: —Dimensions: —
Floor Type: Carpet
Additional Rooms Info:
Rooms: —
Basement: NoneRooms: —
Other Specifics
| 2.5 | |
| — | |
| Garage | |
| — | |
| — | |
| — | |
| Deck, Porch | |
| Cul-De-Sac, Fenced Yard | |
| 80 X 100 | |
| — | |
| Full | |
| — | |
| Dishwasher, Disposal, Dryer, Range Hood, Range, Refrigerator, Washer | |
| Not in DB | |
| Sidewalks | |
| — | |
| Wood Burning |
Tax History
| Year | Property Taxes |
|---|---|
| 2016 | $5,015 |
Contact Agent
Nearby Similar Homes
1812 Stratford Drive, Champaign, Illinois 61821
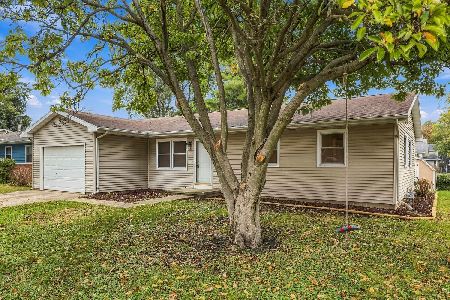
For Sale
$234,900
3 beds / 2.0 baths / 1,255 ft2
Single Family / Built: 1978
30
2612 Kirby Avenue, Champaign, Illinois 61821
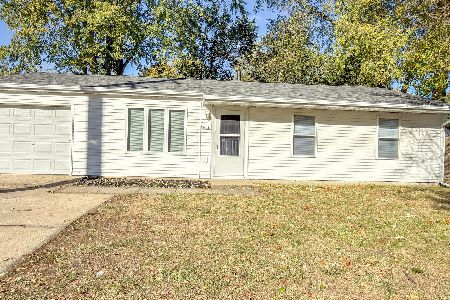
For Sale
$163,800
4 beds / 1.0 baths / 1,225 ft2
Single Family / Built: 1960
322
1414 Scottsdale Drive, Champaign, Illinois 61821
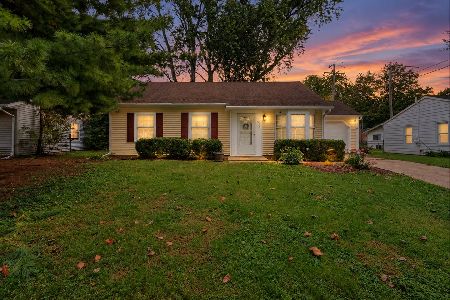
For Sale
$178,900
3 beds / 1.0 baths / 1,079 ft2
Single Family / Built: 1959
49
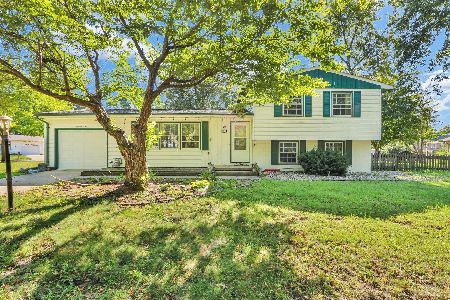
1513 Kenwood Road, Champaign, Illinois 61821
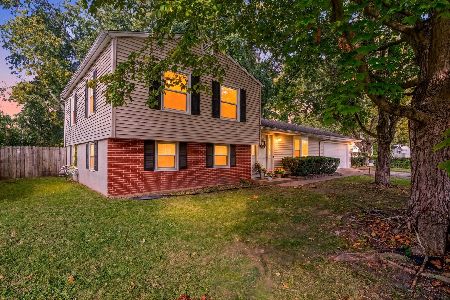
For Sale
$209,900
3 beds / 2.0 baths / 1,202 ft2
Single Family / Built: 1960
27
1307 Briarwood Drive, Champaign, Illinois 61821
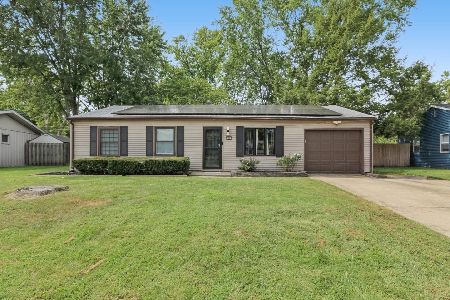
For Sale
$212,400
3 beds / 1.1 baths / 1,709 ft2
Single Family / Built: 1959
64
Nearby Sold Comparables
2508 Bershire Drive, Champaign, Illinois 61821
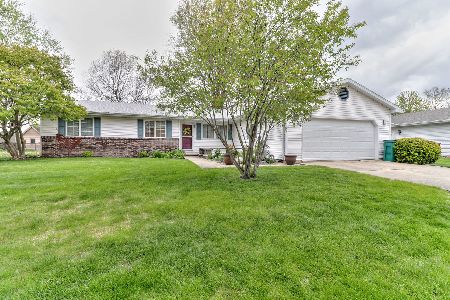
Sold
$185,000
3 beds / 2.0 baths / 1,585 ft2
Single Family / Built: 1988
2382
2603 Worcester, Champaign, Illinois 61820

Sold
$149,900
3 beds / 2.0 baths / 1,590 ft2
Single Family / Built: 1988
5634
2607 Worcester Drive, Champaign, Illinois 61821
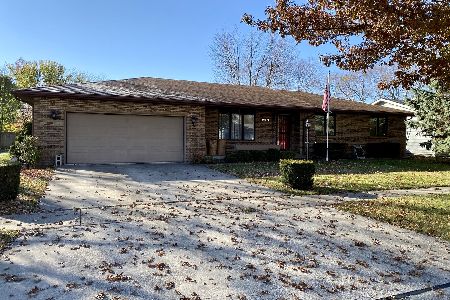
Sold
$185,000
3 beds / 2.1 baths / 1,848 ft2
Single Family / Built: 1987
2204
Contact Agent
Listing Provided By
RE/MAX REALTY ASSOCIATES-CHA
