

2604 Highland Avenue, Evanston, Illinois 60201
Sorry, we are updating photos, please update this page in 15 minutes
$320,000
|
Sold
|
|
| Status: | Closed |
| Sqft: | 1,400 |
| Cost/Sqft: | $229 |
| Beds: | 2 |
| Baths: | 2 |
| Year Built: | 1955 |
| Property Taxes: | $7,066 |
| Days On Market: | 4063 |
| Lot Size: | 0,00 |
Description
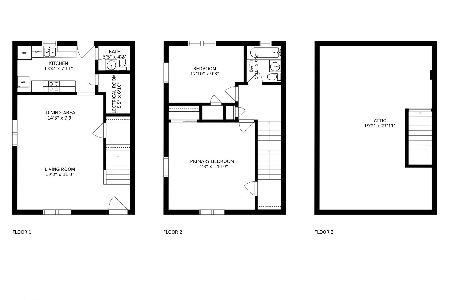
Conveniently located and recently updated 2-story townhome. First floor features spacious living room and dining "L" with hardwood floors. Updated kitchen with granite counters and 42" cabinets. 2nd floor offers large master bedroom w/2 closets, second bedroom and updated bath. Finished rec room in basement and large laundry/storage room. Newer Anderson windows thru-out. Fenced yard with patio. 1 garage space in shared garage. Conveniently located near Starbucks, CVS, Bent Park and Willard School with easy access to expressway and bus line to trains.
Property Specifics
| Condos/Townhomes | |
| 2 | |
| — | |
| 1955 | |
| Full | |
| Brick | |
| Asphalt | |
| — | |
| No | |
| — |
| Cook | |
| — | |
| 0 / Not Applicable | |
| None | |
| Lake Michigan | |
| Public Sewer | |
| Central Air | |
| Natural Gas | |
| 09037964 | |
| 05333210420000 |
Nearby Schools
| NAME: | DISTRICT: | DISTANCE: | |
|---|---|---|---|
|
Grade School
Willard Elementary School |
65 | — | |
|
Middle School
Haven Middle School |
65 | Not in DB | |
|
High School
Evanston Twp High School |
202 | Not in DB | |
Property History
| DATE: | EVENT: | PRICE: | SOURCE: |
|---|---|---|---|
| 29 May, 2009 | Sold | $318,000 | MRED MLS |
| 21 Apr, 2009 | Under contract | $336,000 | MRED MLS |
| 6 Mar, 2009 | Listed for sale | $336,000 | MRED MLS |
| 17 Nov, 2015 | Sold | $320,000 | MRED MLS |
| 19 Sep, 2015 | Under contract | $320,000 | MRED MLS |
| 14 Sep, 2015 | Listed for sale | $320,000 | MRED MLS |
| 23 Apr, 2019 | Sold | $340,000 | MRED MLS |
| 5 Mar, 2019 | Under contract | $350,000 | MRED MLS |
| 1 Feb, 2019 | Listed for sale | $350,000 | MRED MLS |
Sorry, we are updating photos, please update this page in 15 minutes
Room Specifics
All Bedroom Info:
Total Bedrooms: 2
Bedrooms Above Ground: 2
Bedrooms Below Ground: 0
Total Bedrooms: 2
Bedrooms Above Ground: 2
Bedrooms Below Ground: 0
Second Bedroom Info:
Dimensions: —
Location: —Dimensions: —
Floor Type: Hardwood
Bathroom Info:
Full Bathrooms: 2
Partial Bathrooms: 1Full Bathrooms: 2
Bathroom Amenities: —
Bathroom in Basement: 0
Dining Room Info:
Dimensions: —
Location: —Dimensions: —
Floor Type: Hardwood
Kitchen Info:
Dimensions: —
Location: —Dimensions: —
Floor Type: Hardwood
Living Room Info:
Dimensions: —
Location: —Dimensions: —
Floor Type: Hardwood
Family Room Info:
Dimensions: —
Location: —Dimensions: —
Floor Type: Vinyl
Additional Rooms Info:
Rooms: No additional rooms
Basement: FullRooms: No additional rooms
Other Specifics
| 1 | |
| — | |
| Garage | |
| — | |
| — | |
| — | |
| Patio, End Unit | |
| Fenced Yard | |
| 53X47 | |
| — | |
| None | |
| Hardwood Floors, Laundry Hook-Up in Unit, Storage | |
| Range, Microwave, Dishwasher, Refrigerator, Washer, Dryer | |
| Not in DB | |
| — | |
| None | |
| — |
Tax History
| Year | Property Taxes |
|---|---|
| 2009 | $4,425 |
| 2015 | $7,066 |
| 2019 | $7,472 |
Contact Agent
Nearby Similar Homes
3135 Central Street, Evanston, Illinois 60201
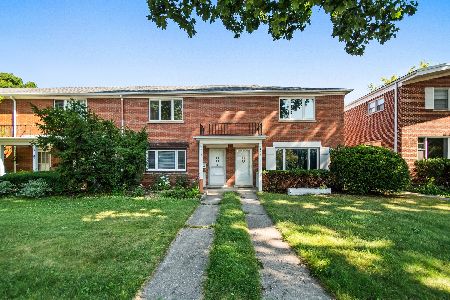
For Sale
$375,000
2 beds / 1.1 baths / 1,350 ft2
Condos/Townhomes / Built: —
88
3233 Central Street, Evanston, Illinois 60201

For Sale
$1,369,000
4 beds / 5.1 baths / 3,800 ft2
Condos/Townhomes / Built: 2025
446
2549 Lawndale Avenue, Evanston, Illinois 60201
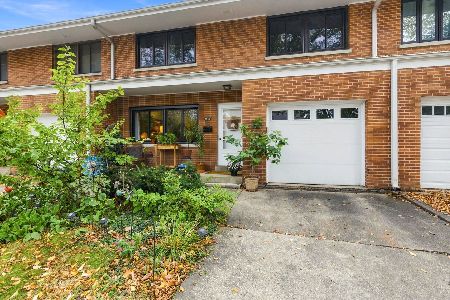
For Sale
$475,000
3 beds / 1.1 baths / 0 ft2
Condos/Townhomes / Built: 1956
13
1925 Harrison Street, Evanston, Illinois 60201
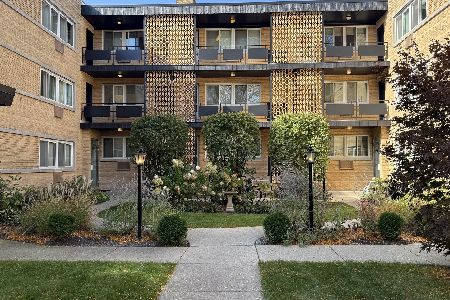
For Sale
$170,000
1 beds / 1.0 baths / 0 ft2
Condos/Townhomes / Built: 1960
16
2525 Wellington Court, Evanston, Illinois 60201
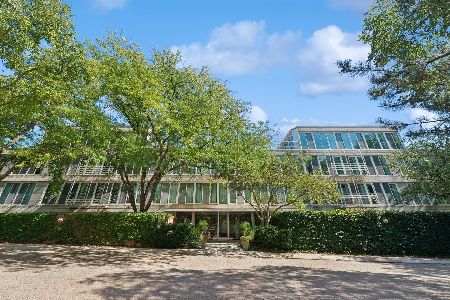
For Sale
$350,000
2 beds / 2.1 baths / 1,600 ft2
Condos/Townhomes / Built: 1991
27
235 Ridge Road, Wilmette, Illinois 60091
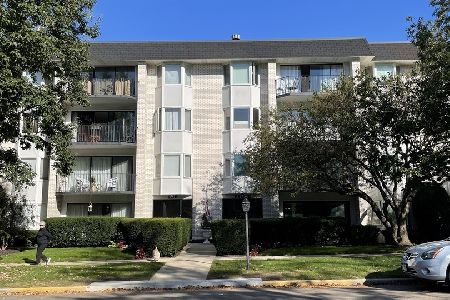
For Sale
$295,000
2 beds / 2.0 baths / 1,361 ft2
Condos/Townhomes / Built: 1973
4
Nearby Sold Comparables
2604 Highland Avenue, Evanston, Illinois 60201

Sold
$336,000
2 beds / 1.1 baths / 0 ft2
Condos/Townhomes / Built: 1954
6446
2604 Highland Avenue, Evanston, Illinois 60201
Sold
$350,000
2 beds / 1.1 baths / 1,600 ft2
Condos/Townhomes / Built: 1955
2827
3141 Central Street, Evanston, Illinois 60201
Sold
$315,000
2 beds / 1.1 baths / 1,194 ft2
Condos/Townhomes / Built: 1954
1982
3141 Central Street, Evanston, Illinois 60201
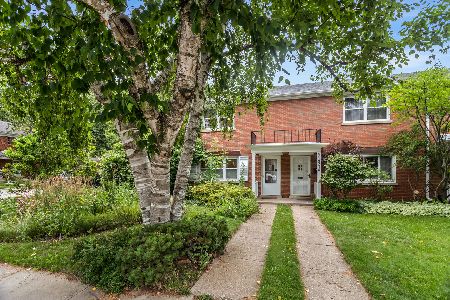
Sold
$429,000
2 beds / 1.1 baths / 1,194 ft2
Condos/Townhomes / Built: 1955
456
3139 Central Street, Evanston, Illinois 60201
Sold
$249,000
2 beds / 1.1 baths / 1,200 ft2
Condos/Townhomes / Built: 1954
4854
3211 Central Street, Evanston, Illinois 60201
Sold
$289,900
3 beds / 1.1 baths / 1,406 ft2
Condos/Townhomes / Built: 1958
2665
Contact Agent
Listing Provided By
Jameson Sotheby's International Realty
