

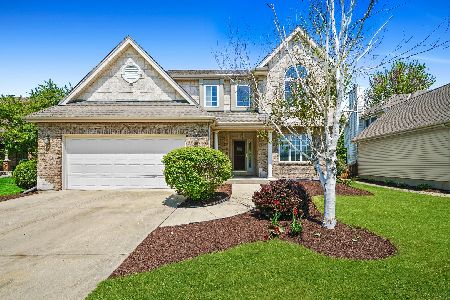
2604 Mapleside Lane, Aurora, Illinois 60502
Subdivision > Brentwood Estates
Sorry, we are updating photos, please update this page in 15 minutes
$370,000
|
Sold
|
|
| Status: | Closed |
| Sqft: | 3,373 |
| Cost/Sqft: | $117 |
| Beds: | 4 |
| Baths: | 4 |
| Year Built: | 2006 |
| Property Taxes: | $12,104 |
| Days On Market: | 6204 |
| Lot Size: | 0,00 |
Description
BANK OWNED/SOLD AS-IS/NO DISCLOSURES OR SURVEY PROVIDED/100% TAX PRORATION/ALL OFFERS MUST INCLUDED A PRE-APPROVAL LETTER OR PROOF OF FUNDS/EARNEST MONEY MUST BE IN CERTIFIED FUNDS/ADDENDUM TO FOLLOW UPON ACCEPTED OFFER/ALL SYSTEM INSPECTIONS ARE AT A BUYERS EXPENSE/BEAUTIFUL 2 STORY HOME WITH 4 BEDROOMS AND 3.1 BATHS!! GREAT LOCATION ON LARGE LOT!! DON'T WAIT AT THIS PRICE!!
Property Specifics
| Single Family | |
| — | |
| Contemporary | |
| 2006 | |
| Full | |
| Aluminum/Vinyl/Steel Siding, Brick | |
| Asphalt | |
| — | |
| No | |
| 0 |
| Du Page | |
| Brentwood Estates | |
| 400 / Annual | |
| Other | |
| Lake Michigan | |
| Public Sewer | |
| None | |
| Natural Gas | |
| 07366577 | |
| 0719402065 |
Property History
| DATE: | EVENT: | PRICE: | SOURCE: |
|---|---|---|---|
| 9 Mar, 2010 | Sold | $370,000 | MRED MLS |
| 24 Nov, 2009 | Under contract | $395,000 | MRED MLS |
| 27 Oct, 2009 | Listed for sale | $395,000 | MRED MLS |
Sorry, we are updating photos, please update this page in 15 minutes
Room Specifics
All Bedroom Info:
Total Bedrooms: 4
Bedrooms Above Ground: 4
Bedrooms Below Ground: 0
Total Bedrooms: 4
Bedrooms Above Ground: 4
Bedrooms Below Ground: 0
Second Bedroom Info:
Dimensions: —
Location: —Dimensions: —
Floor Type: Carpet
Third Bedroom Info:
Dimensions: —
Location: —Dimensions: —
Floor Type: Carpet
Fourth Bedroom Info:
Dimensions: —
Location: —Dimensions: —
Floor Type: Carpet
Bathroom Info:
Full Bathrooms: 4
Partial Bathrooms: 1Full Bathrooms: 4
Bathroom Amenities: Whirlpool, Separate Shower, Double Sink
Bathroom in Basement: 0
Dining Room Info:
Dimensions: —
Location: —Dimensions: —
Floor Type: Hardwood
Kitchen Info:
Dimensions: —
Location: —Dimensions: —
Floor Type: Hardwood
Features: Eating Area-Table Space, Island, Pantry-Butler
Living Room Info:
Dimensions: —
Location: —Dimensions: —
Floor Type: Hardwood
Family Room Info:
Dimensions: —
Location: —Dimensions: —
Floor Type: Hardwood
Additional Rooms Info:
Rooms: Breakfast Room, Den, Loft
Basement: FullRooms: Breakfast Room, Den, Loft
Other Specifics
| 3 | |
| Concrete Perimeter | |
| Garage | |
| — | |
| — | |
| — | |
| — | |
| Cul-De-Sac | |
| IRREGULAR | |
| — | |
| Full | |
| Vaulted/Cathedral Ceilings, Skylight(s) | |
| — | |
| Not in DB | |
| Sidewalks, Street Lights, Street Paved | |
| — | |
| — |
Tax History
| Year | Property Taxes |
|---|---|
| 2010 | $12,104 |
Contact Agent
Nearby Similar Homes
227 Vaughn Road, Aurora, Illinois 60502

For Sale
$949,000
4 beds / 2.1 baths / 3,100 ft2
Single Family / Built: —
748
2518 Adamsway Drive, Aurora, Illinois 60502
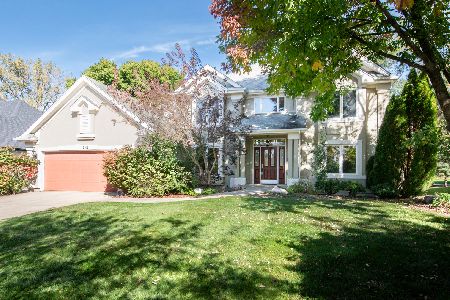
For Sale
$669,900
4 beds / 4.1 baths / 2,903 ft2
Single Family / Built: 1998
8
2494 Adamsway Drive, Aurora, Illinois 60502

For Sale
$625,000
4 beds / 3.1 baths / 3,695 ft2
Single Family / Built: 2001
105
417 Saratoga Drive, Aurora, Illinois 60502
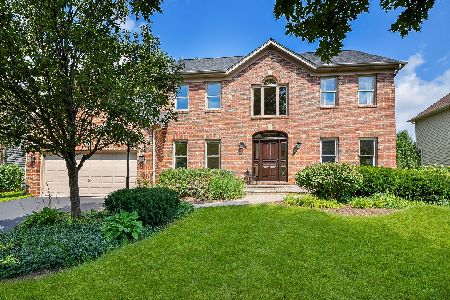
For Sale
$649,000
4 beds / 2.1 baths / 2,586 ft2
Single Family / Built: 1995
13

720 Kendridge Court, Aurora, Illinois 60502

For Sale
$639,900
4 beds / 2.1 baths / 2,662 ft2
Single Family / Built: 1997
1
Nearby Sold Comparables
7S581 Vaughn Road, Aurora, Illinois 60502
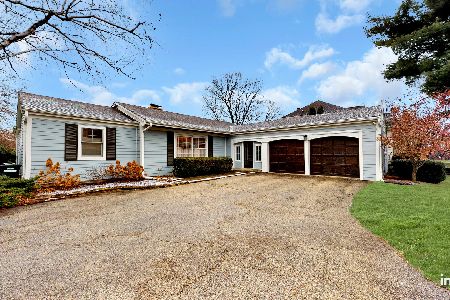
Sold
$289,900
2 beds / 1.1 baths / 1,499 ft2
Single Family / Built: 1952
1749
2596 Adamsway Drive, Aurora, Illinois 60502

Sold
$649,000
4 beds / 4.0 baths / 5,092 ft2
Single Family / Built: 2005
4706
2576 Adamsway Drive, Aurora, Illinois 60502
Sold
$424,000
4 beds / 2.1 baths / 3,000 ft2
Single Family / Built: 2002
4487
2572 Adamsway Drive, Aurora, Illinois 60502
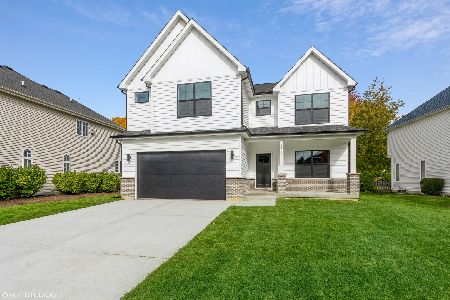
Sold
$550,000
4 beds / 4.1 baths / 3,788 ft2
Single Family / Built: 2021
1813
2616 Mapleside Lane, Aurora, Illinois 60504
Sold
$348,750
4 beds / 2.1 baths / 2,404 ft2
Single Family / Built: 2004
1991
2588 Adamsway Drive, Aurora, Illinois 60502
Sold
$375,000
4 beds / 4.0 baths / 3,123 ft2
Single Family / Built: 2003
4802
Contact Agent
Listing Provided By
Baird & Warner
