

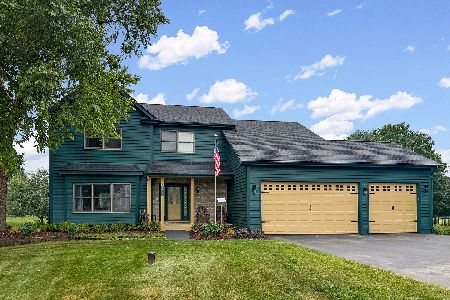
2615 Oak Valley Drive, Spring Grove, Illinois 60081
Subdivision > Oak Valley Hills
Sorry, we are updating photos, please update this page in 15 minutes
$192,500
|
Sold
|
|
| Status: | Closed |
| Sqft: | 2,331 |
| Cost/Sqft: | $94 |
| Beds: | 3 |
| Baths: | 3 |
| Year Built: | 1988 |
| Property Taxes: | $6,381 |
| Days On Market: | 4648 |
| Lot Size: | 0,85 |
Description
Amazing Home over 3/4 Acre of privacy. Open Flowing Floor Plan. Kitchen with Butler Pantry and Full Appliances. Hardwood Floors, Updated Granite bathrooms. Newer Furnace, Water Heater, and Air Conditioner within the last 4 years. Finished English Basement with Rec Room and Game Room. Move in condition. Professionally Landscaped. Home is Priced to Sell!
Property Specifics
| Single Family | |
| — | |
| Colonial | |
| 1988 | |
| Full, English | |
| Brick, Cedar | |
| Asphalt | |
| — | |
| No | |
| 0.85 |
| Mc Henry | |
| Oak Valley Hills | |
| 0 / Not Applicable | |
| None | |
| Private Well | |
| Septic-Private | |
| Central Air | |
| Natural Gas, Forced Air | |
| 08541319 | |
| 0424177008 |
Nearby Schools
| NAME: | DISTRICT: | DISTANCE: | |
|---|---|---|---|
|
Grade School
Spring Grove Elementary School |
2 | — | |
|
Middle School
Nippersink Middle School |
2 | Not in DB | |
|
High School
Richmond-burton Community High S |
157 | Not in DB | |
Property History
| DATE: | EVENT: | PRICE: | SOURCE: |
|---|---|---|---|
| 17 Jul, 2014 | Sold | $192,500 | MRED MLS |
| 18 Mar, 2014 | Under contract | $219,000 | MRED MLS |
| 20 Feb, 2014 | Listed for sale | $219,000 | MRED MLS |
Sorry, we are updating photos, please update this page in 15 minutes
Room Specifics
All Bedroom Info:
Total Bedrooms: 3
Bedrooms Above Ground: 3
Bedrooms Below Ground: 0
Total Bedrooms: 3
Bedrooms Above Ground: 3
Bedrooms Below Ground: 0
Second Bedroom Info:
Dimensions: —
Location: —Dimensions: —
Floor Type: Carpet
Third Bedroom Info:
Dimensions: —
Location: —Dimensions: —
Floor Type: Carpet
Bathroom Info:
Full Bathrooms: 3
Partial Bathrooms: 1Full Bathrooms: 3
Bathroom Amenities: —
Bathroom in Basement: 0
Dining Room Info:
Dimensions: —
Location: —Dimensions: —
Floor Type: Hardwood
Kitchen Info:
Dimensions: —
Location: —Dimensions: —
Floor Type: Hardwood
Features: Eating Area-Table Space, Pantry-Butler
Laundry Room Info:
Dimensions: —
Location: —Dimensions: —
Floor Type: Hardwood
Living Room Info:
Dimensions: —
Location: —Dimensions: —
Floor Type: Hardwood
Family Room Info:
Dimensions: —
Location: —Dimensions: —
Floor Type: Hardwood
Additional Rooms Info:
Rooms: Recreation Room
Basement: Full, EnglishRooms: Recreation Room
Other Specifics
| 2 | |
| Concrete Perimeter | |
| Garage | |
| — | |
| — | |
| — | |
| — | |
| Landscaped | |
| 37,026 | |
| Dormer | |
| Full | |
| Vaulted/Cathedral Ceilings, Skylight(s), Hardwood Floors, First Floor Laundry | |
| Range, Microwave, Dishwasher, Refrigerator | |
| Not in DB | |
| Street Paved | |
| — | |
| Wood Burning |
Tax History
| Year | Property Taxes |
|---|---|
| 2014 | $6,381 |
Contact Agent
Nearby Similar Homes
8707 Deer Trail Road, Spring Grove, Illinois 60081

For Sale
$414,000
3 beds / 2.0 baths / 2,099 ft2
Single Family / Built: 1990
50
8404 Squirrel Drive, Spring Grove, Illinois 60081

For Sale
$599,000
3 beds / 4.0 baths / 2,475 ft2
Single Family / Built: 2003
71
2313 Hidden Trail, Spring Grove, Illinois 60081
For Sale
$539,900
4 beds / 3.1 baths / 2,163 ft2
Single Family / Built: 1996
117
Nearby Sold Comparables
8606 Squirrel Drive, Spring Grove, Illinois 60081

Sold
$320,000
3 beds / 2.0 baths / 2,280 ft2
Single Family / Built: 2003
2625
2606 Oak Valley Drive, Spring Grove, Illinois 60081
Sold
$247,500
3 beds / 2.0 baths / 0 ft2
Single Family / Built: 1990
6917
2606 Oak Valley Drive, Spring Grove, Illinois 60081
Sold
$210,000
3 beds / 3.0 baths / 2,500 ft2
Single Family / Built: 1990
5170
2622 Oak Valley Drive, Spring Grove, Illinois 60081

Sold
$296,800
4 beds / 3.0 baths / 2,652 ft2
Single Family / Built: 1989
1315
2601 Oak Valley Drive, Spring Grove, Illinois 60081
Sold
$254,900
3 beds / 3.0 baths / 3,400 ft2
Single Family / Built: 1989
3036
2801 Deer Trail Road, Spring Grove, Illinois 60081
Sold
$289,000
3 beds / 3.0 baths / 2,070 ft2
Single Family / Built: 1989
2737
Contact Agent
Listing Provided By
Lake Homes Unlimited
