

8606 Squirrel Drive, Spring Grove, Illinois 60081
$300,000
|
Sold
|
|
| Status: | Closed |
| Sqft: | 2,280 |
| Cost/Sqft: | $140 |
| Beds: | 3 |
| Baths: | 2 |
| Year Built: | 2003 |
| Property Taxes: | $6,335 |
| Days On Market: | 2625 |
| Lot Size: | 0,58 |
Description
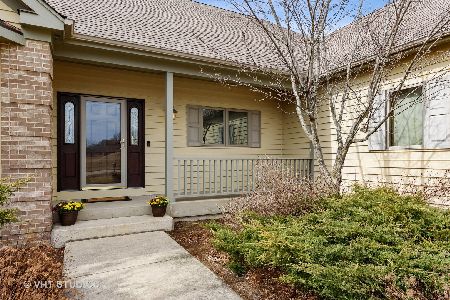
Welcome to this amazing custom built ranch home with beautiful professional landscaping and you can enjoy the large screen porch all day long. This home features 3 bedrooms, 2 full baths, 2.5 car garage with epoxy flooring, cozy family room with fireplace which opens to the kitchen for entertaining. This home has a newer roof, furnace, and hot water tank. The gorgeous yard has a detailed irrigation system. The home has a whole house fan, reverse osmosis, and will come with a 13 month Home Warranty. You will notice how well the owners have taken pride into maintaining this property. Come and take a look at this spacious ranch home in Spring Grove. Pool table will stay with home if buyers wants.
Property Specifics
| Single Family | |
| — | |
| Ranch | |
| 2003 | |
| Full | |
| Vinyl Siding, Brick | |
| Asphalt | |
| — | |
| No | |
| 0.58 |
| Mc Henry | |
| Oak Valley Hills | |
| — / Not Applicable | |
| None | |
| Private Well | |
| Septic-Private | |
| Central Air | |
| Natural Gas | |
| 10508703 | |
| 0424177002 |
Nearby Schools
| NAME: | DISTRICT: | DISTANCE: | |
|---|---|---|---|
|
Grade School
Spring Grove Elementary School |
2 | — | |
|
Middle School
Nippersink Middle School |
2 | Not in DB | |
|
High School
Richmond-burton Community High S |
157 | Not in DB | |
Property History
| DATE: | EVENT: | PRICE: | SOURCE: |
|---|---|---|---|
| 30 Mar, 2020 | Sold | $300,000 | MRED MLS |
| 2 Mar, 2020 | Under contract | $320,000 | MRED MLS |
| 5 Sep, 2019 | Listed for sale | $320,000 | MRED MLS |
Room Specifics
Total Bedrooms: 3
Bedrooms Above Ground: 3
Bedrooms Below Ground: 0
Dimensions: —
Floor Type: Carpet
Dimensions: —
Floor Type: Carpet
Full Bathrooms: 2
Bathroom Amenities: —
Bathroom in Basement: 0
Dimensions: —
Floor Type: Hardwood
Dimensions: —
Floor Type: Hardwood
Features: Eating Area-Breakfast Bar, Pantry-Closet
Dimensions: —
Floor Type: Carpet
Dimensions: —
Floor Type: Carpet
Rooms: Screened Porch, Breakfast Room, Foyer
Other Specifics
| 2.5 | |
| Concrete Perimeter | |
| Garage | |
| — | |
| — | |
| — | |
| Patio | |
| Landscaped, Mature Trees | |
| 95 X 213 X 171 X 166 | |
| — | |
| Full | |
| — | |
| Range, Microwave, Dishwasher, Refrigerator, Washer, Dryer, Water Softener Owned | |
| Not in DB | |
| — | |
| — | |
| Gas Log |
Tax History
| Year | Property Taxes |
|---|---|
| 2020 | $6,335 |
Contact Agent
Nearby Similar Homes


Nearby Sold Comparables


Contact Agent
Listing Provided By
Better Homes and Gardens Real Estate Star Homes
