

26188 Geraldine Lane, Barrington, Illinois 60010
Subdivision > Fox River Estates
Sorry, we are updating photos, please update this page in 15 minutes
$162,000
|
Sold
|
|
| Status: | Closed |
| Sqft: | 3,100 |
| Cost/Sqft: | $55 |
| Beds: | 3 |
| Baths: | 3 |
| Year Built: | 1978 |
| Property Taxes: | $6,227 |
| Days On Market: | 5695 |
| Lot Size: | 0,46 |
Description
Over 3,000 sq ft of living space. Spacious home with large rooms & open floor plan. Eat-in kitchen, hardwood floors. Bonus room. Enjoy serenity in large wooded yard. SOLD "AS IS". 100% TAX PRORATIONS, NO SURVEY, EM MUST BE CERTIFIED FUNDS. Info not guaranteed. This property is eligible under the Freddie Mac First Look Initiative thru 4/4/11.
Property Specifics
| Single Family | |
| — | |
| Colonial | |
| 1978 | |
| None | |
| Brick, Cedar | |
| Asphalt | |
| 2-STORY | |
| No | |
| 0.46 |
| Lake | |
| Fox River Estates | |
| 0 / Not Applicable | |
| None | |
| Private Well | |
| Septic-Private | |
| Central Air | |
| Natural Gas, Forced Air, Sep Heating Systems - 2+ | |
| 07759624 | |
| 09333010050000 |
Nearby Schools
| NAME: | DISTRICT: | DISTANCE: | |
|---|---|---|---|
|
Grade School
Robert Crown Elementary School |
118 | — | |
|
Middle School
Wauconda Middle School |
118 | Not in DB | |
|
High School
Wauconda Comm High School |
118 | Not in DB | |
Property History
| DATE: | EVENT: | PRICE: | SOURCE: |
|---|---|---|---|
| 23 Nov, 2011 | Sold | $162,000 | MRED MLS |
| 27 Jul, 2011 | Under contract | $169,900 | MRED MLS |
| — | Last price change | $190,000 | MRED MLS |
| 21 Mar, 2011 | Listed for sale | $209,900 | MRED MLS |
| 8 Jan, 2019 | Sold | $230,000 | MRED MLS |
| 25 Nov, 2018 | Under contract | $230,000 | MRED MLS |
| — | Last price change | $232,500 | MRED MLS |
| 29 Aug, 2018 | Listed for sale | $250,000 | MRED MLS |
Sorry, we are updating photos, please update this page in 15 minutes
Room Specifics
All Bedroom Info:
Total Bedrooms: 3
Bedrooms Above Ground: 3
Bedrooms Below Ground: 0
Total Bedrooms: 3
Bedrooms Above Ground: 3
Bedrooms Below Ground: 0
Second Bedroom Info:
Dimensions: —
Location: —Dimensions: —
Floor Type: Carpet
Third Bedroom Info:
Dimensions: —
Location: —Dimensions: —
Floor Type: Carpet
Bathroom Info:
Full Bathrooms: 3
Partial Bathrooms: 0Full Bathrooms: 3
Bathroom Amenities: Whirlpool, Separate Shower, Double Sink
Bathroom in Basement: 0
Kitchen Info:
Dimensions: —
Location: —Dimensions: —
Floor Type: Hardwood
Features: Eating Area-Table Space, Pantry-Walk-in
Living Room Info:
Dimensions: —
Location: —Dimensions: —
Floor Type: Carpet
Family Room Info:
Dimensions: —
Location: —Dimensions: —
Floor Type: Carpet
Additional Rooms Info:
Rooms: Other Room, Utility Room-1st Floor
Basement: NoneRooms: Other Room, Utility Room-1st Floor
Other Specifics
| 3 | |
| Concrete Perimeter | |
| Garage | |
| — | |
| — | |
| — | |
| Deck | |
| Wooded | |
| 100 X 200 | |
| Unfinished | |
| Full | |
| Vaulted/Cathedral Ceilings, Skylight(s) | |
| Range, Microwave, Refrigerator | |
| Not in DB | |
| Street Paved | |
| — | |
| Gas Log |
Tax History
| Year | Property Taxes |
|---|---|
| 2011 | $6,227 |
| 2019 | $6,558 |
Contact Agent
Nearby Similar Homes
651 Circle Avenue, Port Barrington, Illinois 60010
For Sale
$499,000
4 beds / 2.1 baths / 3,483 ft2
Single Family / Built: 2024
763
1225 Noble Drive, Port Barrington, Illinois 60010
For Sale
$729,900
3 beds / 2.0 baths / 2,009 ft2
Single Family / Built: 2026
2
170 Hilldale Lane, Port Barrington, Illinois 60010
For Sale
$329,555
2 beds / 2.0 baths / 1,150 ft2
Single Family / Built: 1969
11
104 Channel Drive, Port Barrington, Illinois 60010
For Sale
$336,000
4 beds / 2.1 baths / 1,648 ft2
Single Family / Built: 1940
99
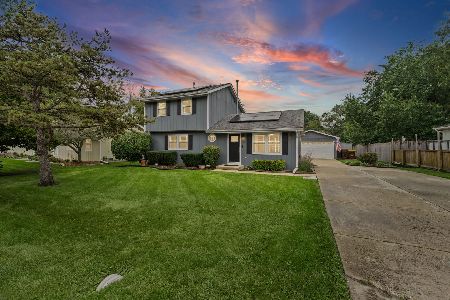
5216 Palm Street, Mchenry, Illinois 60051
For Sale
$339,998
3 beds / 2.0 baths / 1,550 ft2
Single Family / Built: 1986
8
Nearby Sold Comparables
26188 Geraldine Lane, Barrington, Illinois 60010

Sold
$230,000
3 beds / 3.0 baths / 3,000 ft2
Single Family / Built: 1978
2977
26250 Geraldine Lane, Barrington, Illinois 60010
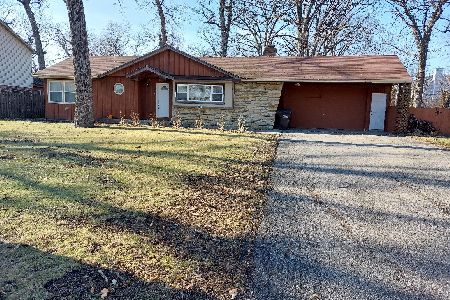
Sold
$229,900
3 beds / 2.0 baths / 1,718 ft2
Single Family / Built: 1969
1354
19 Eastwood Avenue, Port Barrington, Illinois 60010
Sold
$225,000
5 beds / 2.1 baths / 0 ft2
Single Family / Built: —
5970
19 Eastwood Avenue, Port Barrington, Illinois 60010
Sold
$250,000
5 beds / 2.1 baths / 2,512 ft2
Single Family / Built: —
3882
19 Eastwood Avenue, Port Barrington, Illinois 60010

Sold
$415,000
5 beds / 2.1 baths / 2,512 ft2
Single Family / Built: 1980
470
3 Eastwood Avenue, Port Barrington, Illinois 60010
Sold
$175,000
3 beds / 3.0 baths / 2,050 ft2
Single Family / Built: 1988
5715
Contact Agent
Listing Provided By
Keller Williams Premier Realty
