

3 Eastwood Avenue, Port Barrington, Illinois 60010
Subdivision > Fox River Valley Gardens
Sorry, we are updating photos, please update this page in 15 minutes
$165,000
|
Sold
|
|
| Status: | Closed |
| Sqft: | 2,050 |
| Cost/Sqft: | $85 |
| Beds: | 3 |
| Baths: | 3 |
| Year Built: | 1988 |
| Property Taxes: | $6,522 |
| Days On Market: | 5715 |
| Lot Size: | 0,25 |
Description
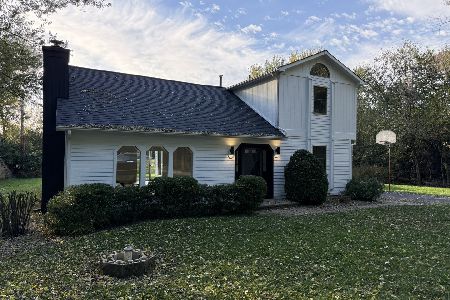
UNBELIEVABLE VALUE OFFERED IN THIS 3 BR, 3 BATH CUSTOMIZED HOME. HARDWOOD FLOORING IN HUGE KITCHEN WITH ABUNDANCE OF CABINETS & COUNTER SPACE. GATHERING/DINING AREA FEATURES SLIDERS THAT LEAD TO EMMENSE DECK & SCREEN HOUSE. MASTER SUITE ON SECOND FLOOR FEATURES HUGE WALK IN CLOSET, DELUXE BATH & SITTING AREA. 2+ LOTS MAKE UP THE PARCEL. 3 FURNACES, 2 ZONE AC AND LAWN SPRINKLER SYSTEM. COVERED BY HOME WARRANTY.
Property Specifics
| Single Family | |
| — | |
| Other | |
| 1988 | |
| None | |
| Cedar | |
| Asphalt | |
| — | |
| No | |
| 0.25 |
| Mc Henry | |
| Fox River Valley Gardens | |
| 0 / Not Applicable | |
| None | |
| Private Well | |
| Public Sewer | |
| Central Air, Zoned | |
| Natural Gas, Forced Air, Sep Heating Systems - 2+ | |
| 07742736 | |
| 1532480001 |
Nearby Schools
| NAME: | DISTRICT: | DISTANCE: | |
|---|---|---|---|
|
Grade School
Robert Crown Elementary School |
118 | — | |
|
Middle School
Matthews Middle School |
118 | Not in DB | |
|
High School
Wauconda Community High School |
118 | Not in DB | |
Property History
| DATE: | EVENT: | PRICE: | SOURCE: |
|---|---|---|---|
| 17 May, 2012 | Sold | $165,000 | MRED MLS |
| 31 Mar, 2012 | Under contract | $175,000 | MRED MLS |
| — | Last price change | $189,900 | MRED MLS |
| 1 Mar, 2011 | Listed for sale | $199,900 | MRED MLS |
Sorry, we are updating photos, please update this page in 15 minutes
Room Specifics
All Bedroom Info:
Total Bedrooms: 3
Bedrooms Above Ground: 3
Bedrooms Below Ground: 0
Total Bedrooms: 3
Bedrooms Above Ground: 3
Bedrooms Below Ground: 0
Second Bedroom Info:
Dimensions: —
Location: —Dimensions: —
Floor Type: Carpet
Third Bedroom Info:
Dimensions: —
Location: —Dimensions: —
Floor Type: Carpet
Bathroom Info:
Full Bathrooms: 3
Partial Bathrooms: 0Full Bathrooms: 3
Bathroom Amenities: Whirlpool, Double Sink
Bathroom in Basement: 0
Dining Room Info:
Dimensions: —
Location: —Dimensions: —
Floor Type: Hardwood
Kitchen Info:
Dimensions: —
Location: —Dimensions: —
Floor Type: Hardwood
Features: Pantry-Closet
Laundry Room Info:
Dimensions: —
Location: —Dimensions: —
Floor Type: Carpet
Living Room Info:
Dimensions: —
Location: —Dimensions: —
Floor Type: Carpet
Additional Rooms Info:
Rooms: Loft, Screened Porch
Basement: NoneRooms: Loft, Screened Porch
Other Specifics
| 2 | |
| Concrete Perimeter | |
| Garage | |
| — | |
| — | |
| — | |
| Deck, Porch Screened | |
| Corner Lot | |
| 85X118X14.8X168.75X100 | |
| Unfinished | |
| Full | |
| First Floor Bedroom | |
| Range, Microwave, Refrigerator, Washer, Dryer | |
| Not in DB | |
| Water Rights, Street Lights, Street Paved | |
| — | |
| — |
Tax History
| Year | Property Taxes |
|---|---|
| 2012 | $6,522 |
Contact Agent
Nearby Similar Homes
1225 Noble Drive, Port Barrington, Illinois 60010
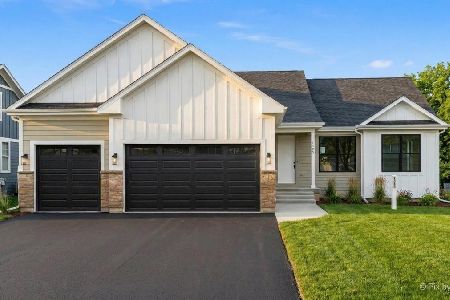
For Sale
$729,900
3 beds / 2.0 baths / 2,009 ft2
Single Family / Built: 2026
2
651 Circle Avenue, Port Barrington, Illinois 60010
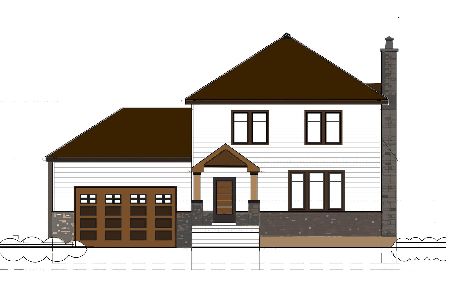
For Sale
$499,000
4 beds / 2.1 baths / 3,483 ft2
Single Family / Built: 2024
763
170 Hilldale Lane, Port Barrington, Illinois 60010
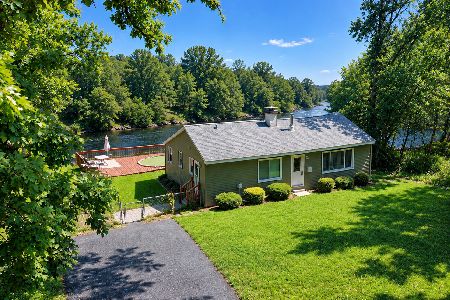
For Sale
$329,555
2 beds / 2.0 baths / 1,150 ft2
Single Family / Built: 1969
11
104 Channel Drive, Port Barrington, Illinois 60010
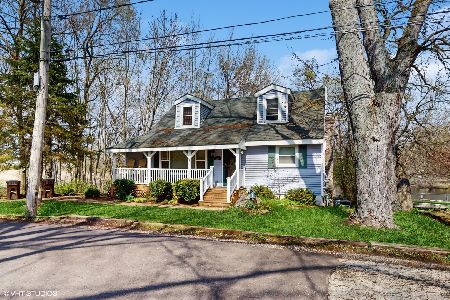
For Sale
$336,000
4 beds / 2.1 baths / 1,648 ft2
Single Family / Built: 1940
99
5216 Palm Street, Mchenry, Illinois 60051

For Sale
$339,998
3 beds / 2.0 baths / 1,550 ft2
Single Family / Built: 1986
8
26830 Huston Avenue, Wauconda, Illinois 60084
For Sale
$459,900
3 beds / 2.0 baths / 2,456 ft2
Single Family / Built: 1930
9
Nearby Sold Comparables
401 Farnsworth Circle, Port Barrington, Illinois 60010

Sold
$279,900
3 beds / 2.1 baths / 0 ft2
Single Family / Built: 2000
6946

26250 Geraldine Lane, Barrington, Illinois 60010

Sold
$229,900
3 beds / 2.0 baths / 1,718 ft2
Single Family / Built: 1969
1354
26188 Geraldine Lane, Barrington, Illinois 60010
Sold
$169,900
3 beds / 3.0 baths / 3,100 ft2
Single Family / Built: 1978
5695
26188 Geraldine Lane, Barrington, Illinois 60010
Sold
$230,000
3 beds / 3.0 baths / 3,000 ft2
Single Family / Built: 1978
2977
8 Eastwood Avenue, Port Barrington, Illinois 60010
Sold
$230,000
3 beds / 2.1 baths / 2,600 ft2
Single Family / Built: 1994
4018
Contact Agent
Listing Provided By
RE/MAX Plaza
