

264 Churchill Place, Clarendon Hills, Illinois 60514
Sorry, we are updating photos, please update this page in 15 minutes
$589,000
|
Sold
|
|
| Status: | Closed |
| Sqft: | 0 |
| Cost/Sqft: | — |
| Beds: | 4 |
| Baths: | 3 |
| Year Built: | — |
| Property Taxes: | $8,037 |
| Days On Market: | 5204 |
| Lot Size: | 0,00 |
Description
The BEST location in town! Sought-after cul-de-sac in a walk-to everywhere locale. Brick & cedar home, updated and delightful with new roof, gourmet kitchen w/granite and stainless appliances. Welcoming family room, living room with fireplace, gleaming hardwoods and a stunning fenced yard loaded with perennials and landscape lighting. This is THE one for you!
Property Specifics
| Single Family | |
| — | |
| Traditional | |
| — | |
| Partial | |
| Brick, Cedar | |
| Asphalt | |
| — | |
| No | |
| — |
| Du Page | |
| — | |
| 0 / Not Applicable | |
| None | |
| Lake Michigan | |
| Public Sewer | |
| Central Air | |
| Natural Gas, Forced Air | |
| 08139205 | |
| 0911390100 |
Nearby Schools
| NAME: | DISTRICT: | DISTANCE: | |
|---|---|---|---|
|
Grade School
Walker Elementary School |
181 | — | |
|
Middle School
Clarendon Hills Middle School |
181 | Not in DB | |
|
High School
Hinsdale Central High School |
86 | Not in DB | |
Property History
| DATE: | EVENT: | PRICE: | SOURCE: |
|---|---|---|---|
| 15 Oct, 2012 | Sold | $589,000 | MRED MLS |
| 17 Aug, 2012 | Under contract | $599,993 | MRED MLS |
| 16 Aug, 2012 | Listed for sale | $599,993 | MRED MLS |
Sorry, we are updating photos, please update this page in 15 minutes
Room Specifics
All Bedroom Info:
Total Bedrooms: 4
Bedrooms Above Ground: 4
Bedrooms Below Ground: 0
Total Bedrooms: 4
Bedrooms Above Ground: 4
Bedrooms Below Ground: 0
Second Bedroom Info:
Dimensions: —
Location: —Dimensions: —
Floor Type: Carpet
Third Bedroom Info:
Dimensions: —
Location: —Dimensions: —
Floor Type: Carpet
Fourth Bedroom Info:
Dimensions: —
Location: —Dimensions: —
Floor Type: Carpet
Bathroom Info:
Full Bathrooms: 3
Partial Bathrooms: 1Full Bathrooms: 3
Bathroom Amenities: Whirlpool, Separate Shower, Double Sink
Bathroom in Basement: 0
Dining Room Info:
Dimensions: —
Location: —Dimensions: —
Floor Type: Hardwood
Kitchen Info:
Dimensions: —
Location: —Dimensions: —
Floor Type: Terracotta
Features: Pantry-Closet
Laundry Room Info:
Dimensions: —
Location: —Dimensions: —
Floor Type: Other
Living Room Info:
Dimensions: —
Location: —Dimensions: —
Floor Type: Hardwood
Family Room Info:
Dimensions: —
Location: —Dimensions: —
Floor Type: Hardwood
Additional Rooms Info:
Rooms: Deck, Screened Porch
Basement: PartialRooms: Deck, Screened Porch
Other Specifics
| 1 | |
| Concrete Perimeter | |
| Garage | |
| — | |
| — | |
| — | |
| Deck, Screened Deck, Outdoor Fireplace | |
| Cul-De-Sac, Fenced Yard | |
| 50 X 190 | |
| — | |
| Full | |
| Hardwood Floors, First Floor Laundry | |
| Double Oven, Microwave, Dishwasher, Refrigerator, Freezer, Washer, Dryer, Disposal, Trash Compactor, Stainless Steel Appliance(s) | |
| Not in DB | |
| — | |
| — | |
| Wood Burning |
Tax History
| Year | Property Taxes |
|---|---|
| 2012 | $8,037 |
Contact Agent
Nearby Similar Homes
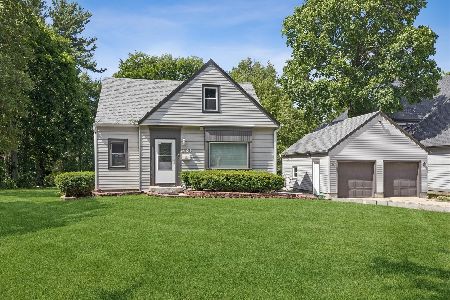
334 55th Street, Clarendon Hills, Illinois 60514
For Sale
$679,000
3 beds / 3.1 baths / 1,990 ft2
Single Family / Built: 1941
138
246 Holmes Avenue, Clarendon Hills, Illinois 60514

For Sale
$1,849,000
4 beds / 4.1 baths / 5,450 ft2
Single Family / Built: 2026
146
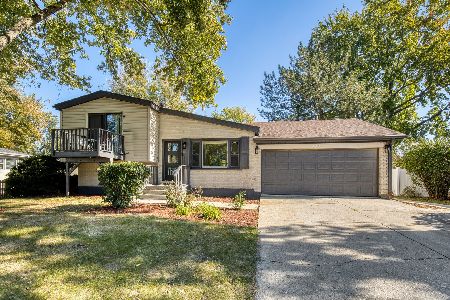
5623 Tennessee Avenue, Clarendon Hills, Illinois 60514
For Sale
$499,000
3 beds / 2.0 baths / 2,076 ft2
Single Family / Built: 1961
23
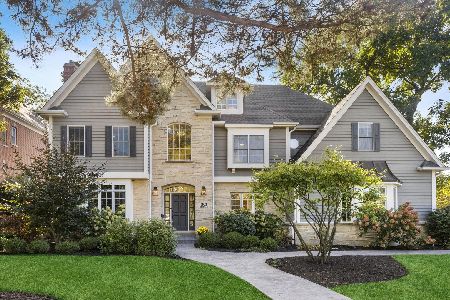
361 Ridge Avenue, Clarendon Hills, Illinois 60514
For Sale
$2,299,000
6 beds / 5.2 baths / 4,746 ft2
Single Family / Built: 1999
39
315 Park Avenue, Clarendon Hills, Illinois 60514

For Sale
$799,000
3 beds / 2.0 baths / 2,126 ft2
Single Family / Built: 1968
25
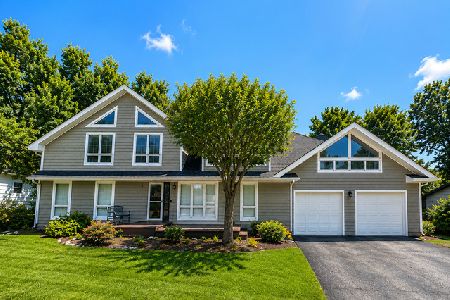
215 58th Street, Clarendon Hills, Illinois 60514
For Sale
$859,900
6 beds / 4.0 baths / 5,500 ft2
Single Family / Built: 1963
12
Nearby Sold Comparables
262 Churchill Place, Clarendon Hills, Illinois 60514
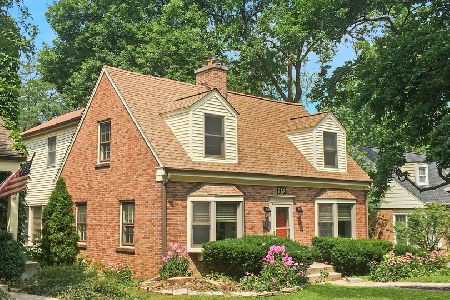
Sold
$449,000
3 beds / 1.1 baths / 0 ft2
Single Family / Built: 1940
1872
260 Churchill Place, Clarendon Hills, Illinois 60514

Sold
$549,999
4 beds / 2.0 baths / 2,100 ft2
Single Family / Built: 1940
2537
267 Walker Avenue, Clarendon Hills, Illinois 60514
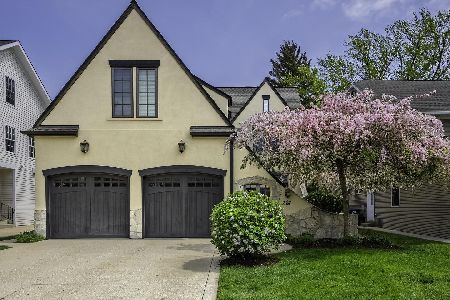
Sold
$1,649,000
5 beds / 4.1 baths / 3,991 ft2
Single Family / Built: 2007
549
273 Walker Avenue, Clarendon Hills, Illinois 60514

Sold
$599,000
3 beds / 2.1 baths / 2,461 ft2
Single Family / Built: 1953
2438
252 Churchill Place, Clarendon Hills, Illinois 60514
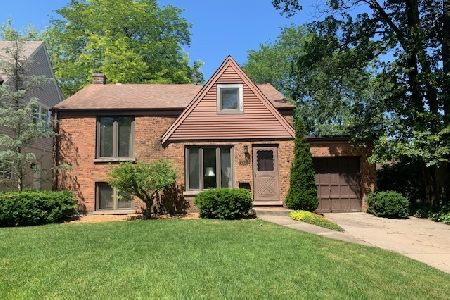
Sold
$300,000
3 beds / 2.0 baths / 1,834 ft2
Single Family / Built: 1950
2350
252 Churchill Place, Clarendon Hills, Illinois 60514
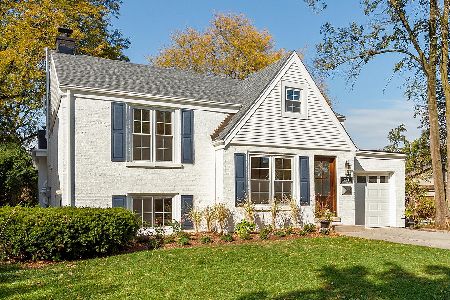
Sold
$609,000
3 beds / 2.1 baths / 2,870 ft2
Single Family / Built: 1950
2219
Contact Agent
Listing Provided By
Coldwell Banker Residential RE
