

2643 Boxwood Drive, Elgin, Illinois 60124
Subdivision > Randall Ridge


$280,000
|
Sold
|
|
| Status: | Closed |
| Sqft: | 2,100 |
| Cost/Sqft: | $129 |
| Beds: | 4 |
| Baths: | 4 |
| Year Built: | 1991 |
| Property Taxes: | $9,066 |
| Days On Market: | 2011 |
| Lot Size: | 0,24 |
Description
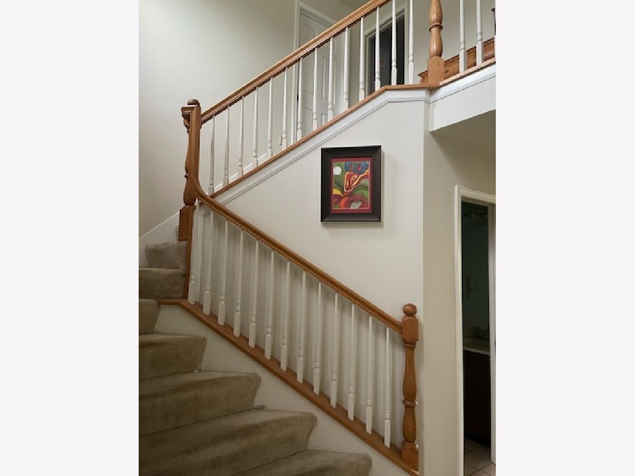
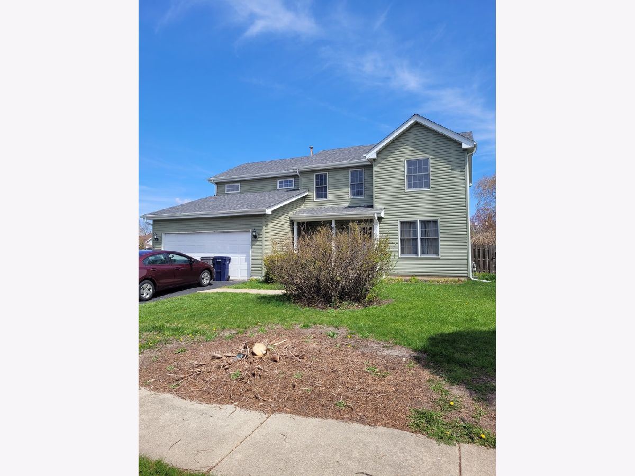
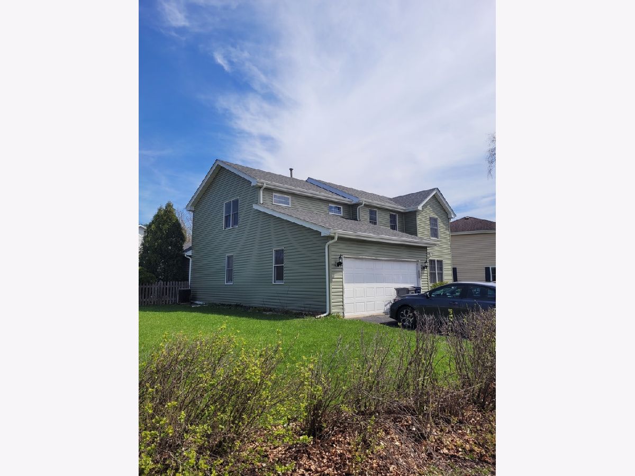
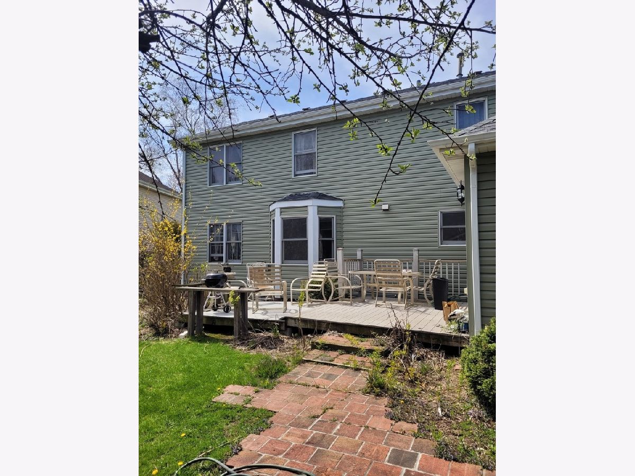
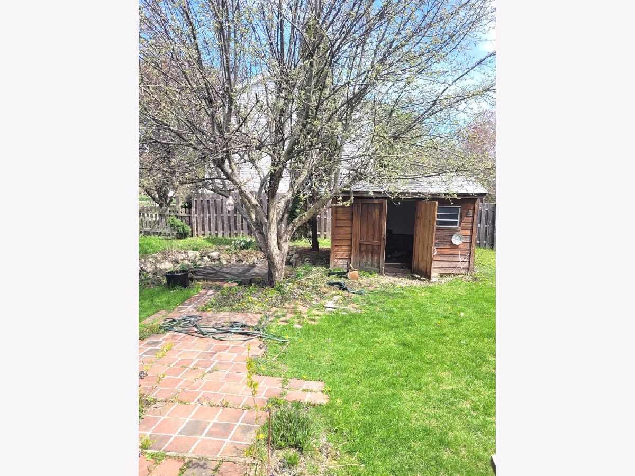
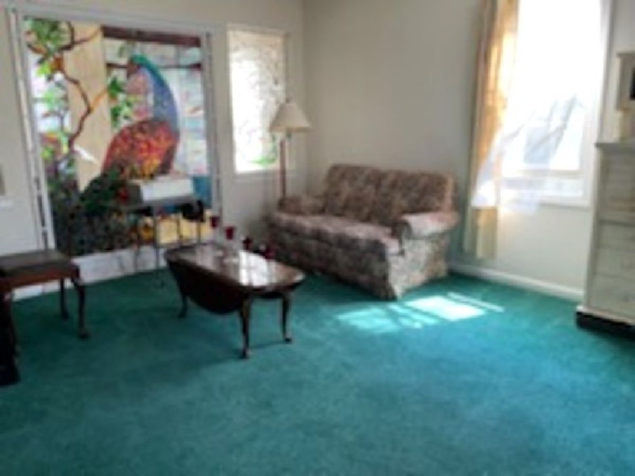
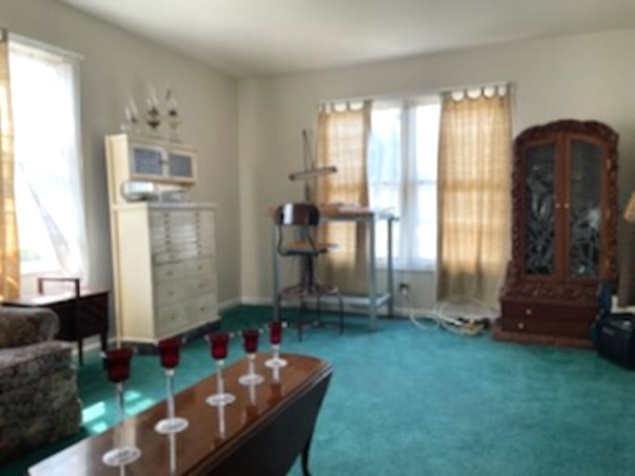
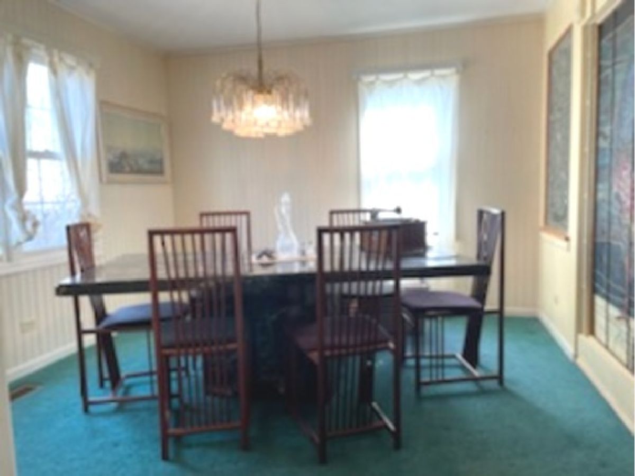
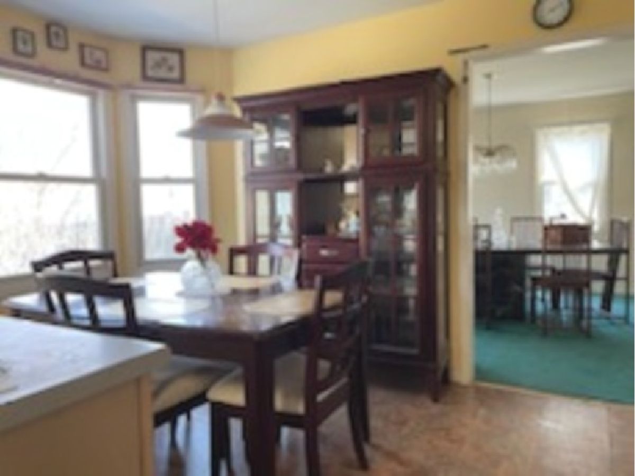
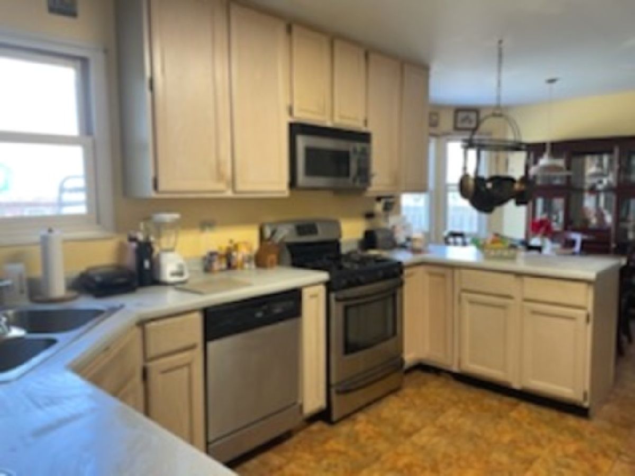
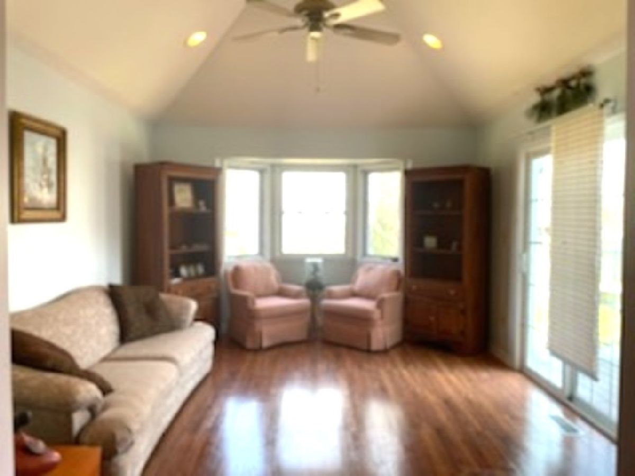
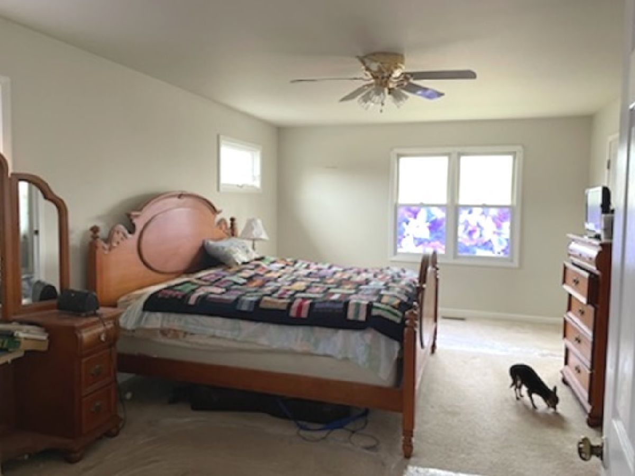
This 4 bedroom Shelburne model welcomes you with a nice two story foyer, Eat-In Kitchen opens to an extended Family room with Cathedral ceiling custom addition leading to fenced backyard featuring deck/patio and shed. Formal living room dining room have Custom Glass Partition that will be removed prior to closing ! Basement offers additional bedroom bathroom, "Brand New Roof and Siding 2020" Home needs some work bring us an offer today!
Property Specifics
| Single Family | |
| — | |
| — | |
| 1991 | |
| Partial | |
| Vinyl Siding | |
| Asphalt | |
| SHELBURNE | |
| No | |
| 0.24 |
| Kane | |
| Randall Ridge | |
| — / Not Applicable | |
| None | |
| Public | |
| Public Sewer, Sewer-Storm | |
| Central Air | |
| Natural Gas, Forced Air | |
| 11064659 | |
| 0617428004 |
Nearby Schools
| NAME: | DISTRICT: | DISTANCE: | |
|---|---|---|---|
|
Grade School
Country Trails Elementary School |
301 | — | |
|
Middle School
Prairie Knolls Middle School |
301 | Not in DB | |
|
High School
Central High School |
301 | Not in DB | |
Property History
| DATE: | EVENT: | PRICE: | SOURCE: |
|---|---|---|---|
| 25 Jun, 2021 | Sold | $280,000 | MRED MLS |
| 25 Apr, 2021 | Under contract | $269,900 | MRED MLS |
| 23 Apr, 2021 | Listed for sale | $269,900 | MRED MLS |
Room Specifics
All Bedroom Info:
Total Bedrooms: 5
Bedrooms Above Ground: 4
Bedrooms Below Ground: 1
Total Bedrooms: 5
Bedrooms Above Ground: 4
Bedrooms Below Ground: 1
Second Bedroom Info:
Dimensions: —
Location: —Dimensions: —
Floor Type: Carpet
Third Bedroom Info:
Dimensions: —
Location: —Dimensions: —
Floor Type: Wood Laminate
Fourth Bedroom Info:
Dimensions: —
Location: —Dimensions: —
Floor Type: Carpet
Bathroom Info:
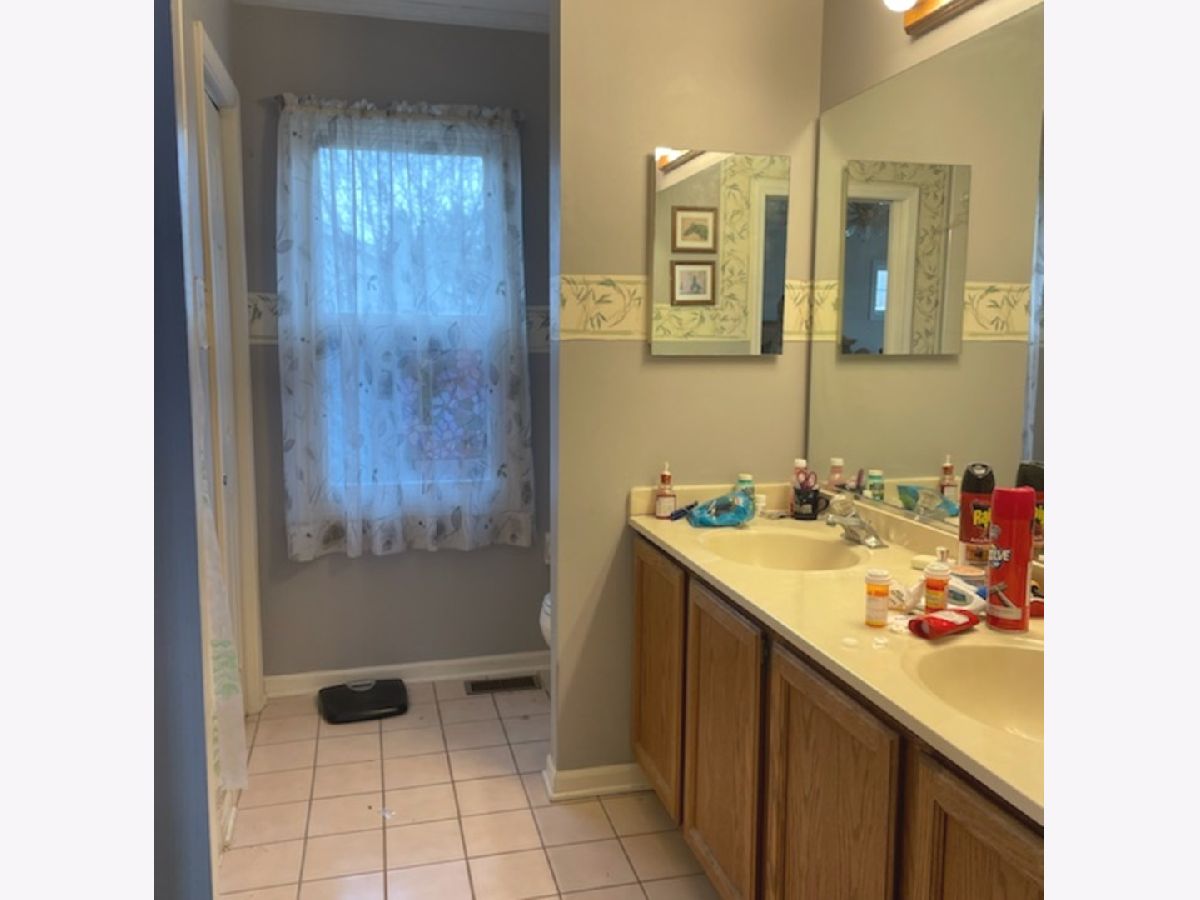
Full Bathrooms: 4
Partial Bathrooms: 1Full Bathrooms: 4
Bathroom Amenities: Whirlpool, Separate Shower, Double Sink
Bathroom in Basement: 1
Dining Room Info:
Dimensions: —
Location: —Dimensions: —
Floor Type: Carpet
Kitchen Info:
Dimensions: —
Location: —Dimensions: —
Floor Type: Vinyl
Features: Eating Area-Table Space, Pantry-Closet, Pantry-Walk-in
Living Room Info:
Dimensions: —
Location: —Dimensions: —
Floor Type: Carpet
Family Room Info:
Dimensions: —
Location: —Dimensions: —
Floor Type: Wood Laminate
Additional Rooms Info:
Rooms: Atrium, Bedroom 5, Eating Area, Foyer, Recreation Room
Basement: PartialRooms: Atrium, Bedroom 5, Eating Area, Foyer, Recreation Room
Other Specifics
| 2 | |
| Concrete Perimeter | |
| Garage, Space/s | |
| — | |
| — | |
| — | |
| Deck, Patio | |
| Fenced Yard | |
| 66X158 | |
| Unfinished | |
| Full | |
| First Floor Laundry, Walk-In Closet(s), Some Carpeting, Separate Dining Room, Some Storm Doors, Some Wall-To-Wall Cp | |
| Range, Microwave, Dishwasher, Refrigerator, Washer, Dryer, Disposal | |
| Not in DB | |
| Sidewalks, Street Lights, Street Paved | |
| — | |
| — |
Tax History
| Year | Property Taxes |
|---|---|
| 2021 | $9,066 |
Contact Agent
Nearby Similar Homes
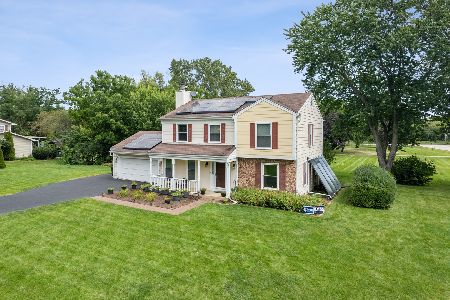
11N583 Howard Avenue, Elgin, Illinois 60124
For Sale
$449,500
4 beds / 2.1 baths / 2,092 ft2
Single Family / Built: 1978
30
Nearby Sold Comparables


Contact Agent
Listing Provided By
Casablanca
