

266 Sherlock Street, Frankfort, Illinois 60423
Sorry, we are updating photos, please update this page in 15 minutes
$635,000
|
Sold
|
|
| Status: | Closed |
| Sqft: | 3,300 |
| Cost/Sqft: | $197 |
| Beds: | 3 |
| Baths: | 3 |
| Year Built: | 2004 |
| Property Taxes: | $16,007 |
| Days On Market: | 6336 |
| Lot Size: | 0,00 |
Description
Incredible Victorian built to the highest of standards backs up to Forest Peserve-walk 2 town-priv.wooded lot! 42'wrap around"Trex"porch & 21x8'deck,paver patio,walks,& driveway-9'first floor-gourmet granite/maple/sskitchenw/huge dinette-family & sun rooms w/transom windows-oak floors w/white upgraded trim-2 story foyer w/split stairway-Theater, game rm & workshop in fin. basement w/2nd stairway 2 garage-1 in a mill!
Property Specifics
| Single Family | |
| — | |
| Victorian | |
| 2004 | |
| Full | |
| Other, Clad Trim | |
| Asphalt | |
| GANDER | |
| No | |
| — |
| Will | |
| — | |
| 0 / Not Applicable | |
| None | |
| Public | |
| Public Sewer, Sewer-Storm | |
| Central Air, Zoned | |
| Natural Gas, Forced Air, Sep Heating Systems - 2+, Zoned | |
| 07258118 | |
| 1909214180020000 |
Property History
| DATE: | EVENT: | PRICE: | SOURCE: |
|---|---|---|---|
| 29 Sep, 2009 | Sold | $635,000 | MRED MLS |
| 1 Sep, 2009 | Under contract | $650,000 | MRED MLS |
| — | Last price change | $675,000 | MRED MLS |
| 29 Jun, 2009 | Listed for sale | $675,000 | MRED MLS |
Sorry, we are updating photos, please update this page in 15 minutes
Room Specifics
All Bedroom Info:
Total Bedrooms: 3
Bedrooms Above Ground: 3
Bedrooms Below Ground: 0
Total Bedrooms: 3
Bedrooms Above Ground: 3
Bedrooms Below Ground: 0
Second Bedroom Info:
Dimensions: —
Location: —Dimensions: —
Floor Type: Carpet
Third Bedroom Info:
Dimensions: —
Location: —Dimensions: —
Floor Type: Carpet
Bathroom Info:
Full Bathrooms: 3
Partial Bathrooms: —Full Bathrooms: 3
Bathroom Amenities: Whirlpool, Separate Shower, Double Sink
Bathroom in Basement: 0
Dining Room Info:
Dimensions: —
Location: —Dimensions: —
Floor Type: Hardwood
Kitchen Info:
Dimensions: —
Location: —Dimensions: —
Floor Type: Ceramic Tile
Features: Eating Area-Breakfast Bar, Island, Pantry-Closet
Laundry Room Info:
Dimensions: —
Location: —Dimensions: —
Floor Type: Ceramic Tile
Living Room Info:
Dimensions: —
Location: —Dimensions: —
Floor Type: Carpet
Family Room Info:
Dimensions: —
Location: —Dimensions: —
Floor Type: Hardwood
Additional Rooms Info:
Rooms: Eating Area, Exercise Room, Foyer, Gallery, Game Room, Recreation Room, Sun Room, Theatre Room, Utility Room-1st Floor, Workshop
Basement: FullRooms: Eating Area, Exercise Room, Foyer, Gallery, Game Room, Recreation Room, Sun Room, Theatre Room, Utility Room-1st Floor, Workshop
Other Specifics
| 2 | |
| Concrete Perimeter | |
| Garage | |
| — | |
| — | |
| — | |
| Deck, Patio | |
| Forest Preserve Adjacent, Landscaped, Wooded | |
| 90X159 | |
| Unfinished | |
| Full | |
| Vaulted/Cathedral Ceilings, First Floor Bedroom | |
| Double Oven, Microwave, Dishwasher, Refrigerator | |
| Not in DB | |
| Sidewalks, Street Lights, Street Paved | |
| — | |
| Gas Log, Gas Starter, Heatilator |
Tax History
| Year | Property Taxes |
|---|---|
| 2009 | $16,007 |
Contact Agent
Nearby Similar Homes
8061 Hill Road, Frankfort, Illinois 60423
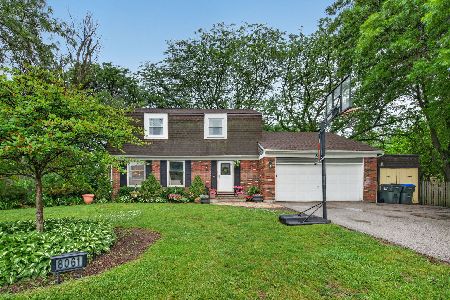
For Sale
$407,500
4 beds / 1.1 baths / 1,920 ft2
Single Family / Built: 1973
48
138 Hickory Street, Frankfort, Illinois 60423
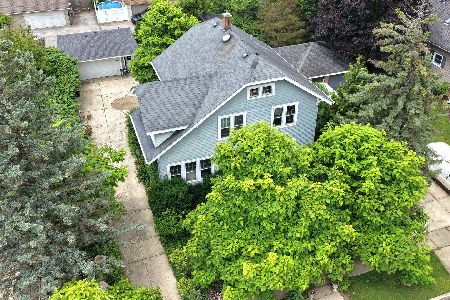
For Sale
$541,808
3 beds / 1.1 baths / 1,632 ft2
Single Family / Built: 1920
127
408 Locust Street, Frankfort, Illinois 60423
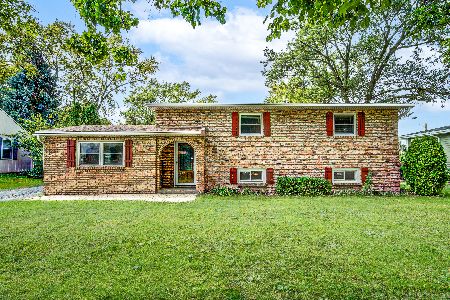
For Sale
$377,000
4 beds / 1.1 baths / 1,421 ft2
Single Family / Built: 1961
41
429 Elm Street, Frankfort, Illinois 60423
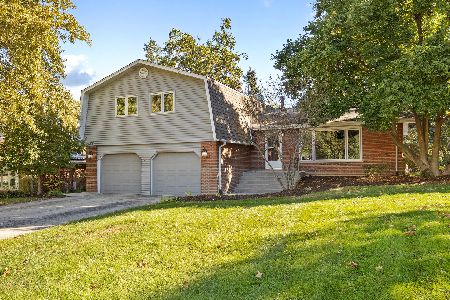
For Sale
$479,000
4 beds / 2.1 baths / 2,736 ft2
Single Family / Built: 1973
13
256 Center Road, Frankfort, Illinois 60423
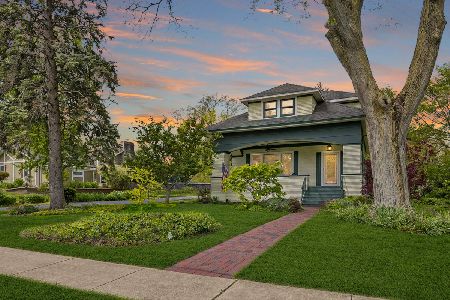
For Sale
$499,900
4 beds / 2.0 baths / 2,200 ft2
Single Family / Built: 1915
25
Nearby Sold Comparables
254 Sherlock, Frankfort, Illinois 60423

Sold
$879,900
4 beds / 3.1 baths / 3,570 ft2
Single Family / Built: 2006
7354
254 Sherlock Street, Frankfort, Illinois 60423
Sold
$695,000
4 beds / 3.1 baths / 3,775 ft2
Single Family / Built: 2006
4957
254 Sherlock Street, Frankfort, Illinois 60423
Sold
$689,000
4 beds / 3.1 baths / 3,775 ft2
Single Family / Built: 2006
4645
236 Sherlock Street, Frankfort, Illinois 60423
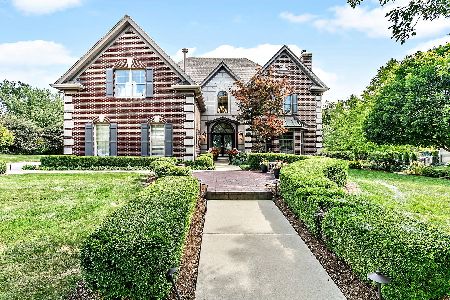
Sold
$1,395,000
5 beds / 4.1 baths / 6,469 ft2
Single Family / Built: 1997
453
302 Sherlock Street, Frankfort, Illinois 60423
Sold
$379,900
3 beds / 2.0 baths / 2,216 ft2
Single Family / Built: 1997
3556
266 Kansas Court, Frankfort, Illinois 60423
Sold
$350,000
4 beds / 3.1 baths / 2,500 ft2
Single Family / Built: 1993
4952
Contact Agent
Listing Provided By
RE/MAX Team 2000
