

2670 Hennig Road, Hampshire, Illinois 60140
Subdivision > Lakewood Crossing
Sorry, we are updating photos, please update this page in 15 minutes
$190,100
|
Sold
|
|
| Status: | Closed |
| Sqft: | 3,576 |
| Cost/Sqft: | $53 |
| Beds: | 4 |
| Baths: | 3 |
| Year Built: | 2007 |
| Property Taxes: | $8,622 |
| Days On Market: | 4268 |
| Lot Size: | 0,20 |
Description
Roomy 4-bedroom, 2.5-bathroom home at 2670 Hennig Rd, Hampshire, IL has 3,576 sq. ft., a full daylight basement, and an attached 3-car garage. The kitchen has lovely dark hardwoods and opens into a dining room and living area. The master bath has double sinks offering plenty of counter and cabinet space. This is a great opportunity on an established street with a nice backyard. Easy access to I-90 and close to 3 dif
Property Specifics
| Single Family | |
| — | |
| Traditional | |
| 2007 | |
| Partial | |
| Vinyl Siding, Frame | |
| Asphalt | |
| PROVIDENCE | |
| No | |
| 0.2 |
| Kane | |
| Lakewood Crossing | |
| 69 / Quarterly | |
| Clubhouse, Pool, Scavenger | |
| Public | |
| Public Sewer | |
| Central Air, Zoned | |
| Natural Gas, Forced Air, Sep Heating Systems - 2+, Indv Controls, Zoned | |
| 08852779 | |
| 0207320018 |
Nearby Schools
| NAME: | DISTRICT: | DISTANCE: | |
|---|---|---|---|
|
Grade School
Leggee Elementary School |
158 | — | |
|
Middle School
Heineman Middle School |
158 | Not in DB | |
|
High School
Huntley High School |
158 | Not in DB | |
Property History
| DATE: | EVENT: | PRICE: | SOURCE: |
|---|---|---|---|
| 25 Jun, 2015 | Sold | $190,100 | MRED MLS |
| 20 Apr, 2015 | Under contract | $190,000 | MRED MLS |
| — | Last price change | $190,000 | MRED MLS |
| 4 Mar, 2015 | Listed for sale | $190,000 | MRED MLS |
Sorry, we are updating photos, please update this page in 15 minutes
Room Specifics
All Bedroom Info:
Total Bedrooms: 4
Bedrooms Above Ground: 4
Bedrooms Below Ground: 0
Total Bedrooms: 4
Bedrooms Above Ground: 4
Bedrooms Below Ground: 0
Second Bedroom Info:
Dimensions: —
Location: —Dimensions: —
Floor Type: Carpet
Third Bedroom Info:
Dimensions: —
Location: —Dimensions: —
Floor Type: Carpet
Fourth Bedroom Info:
Dimensions: —
Location: —Dimensions: —
Floor Type: Carpet
Bathroom Info:
Full Bathrooms: 3
Partial Bathrooms: 1Full Bathrooms: 3
Bathroom Amenities: —
Bathroom in Basement: 0
Dining Room Info:
Dimensions: —
Location: —Dimensions: —
Floor Type: Carpet
Kitchen Info:
Dimensions: —
Location: —Dimensions: —
Floor Type: Hardwood
Features: Eating Area-Table Space, Island, Pantry-Closet
Living Room Info:
Dimensions: —
Location: —Dimensions: —
Floor Type: Carpet
Family Room Info:
Dimensions: —
Location: —Dimensions: —
Floor Type: Carpet
Additional Rooms Info:
Rooms: Bonus Room, Breakfast Room, Den, Sitting Room
Basement: PartialRooms: Bonus Room, Breakfast Room, Den, Sitting Room
Other Specifics
| 3 | |
| Concrete Perimeter | |
| Garage | |
| — | |
| — | |
| — | |
| — | |
| Water View | |
| 66X126.58 | |
| — | |
| Full | |
| Vaulted/Cathedral Ceilings | |
| Disposal | |
| Not in DB | |
| Sidewalks | |
| — | |
| — |
Tax History
| Year | Property Taxes |
|---|---|
| 2015 | $8,622 |
Contact Agent
Nearby Similar Homes
1721 Cameron Drive, Hampshire, Illinois 60140

For Sale
$449,900
3 beds / 2.1 baths / 2,422 ft2
Single Family / Built: 2007
17
13655 Ivy Drive, Huntley, Illinois 60142
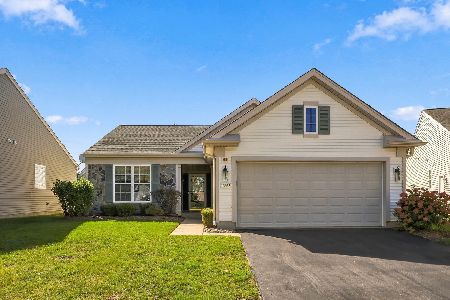
For Sale
$410,000
2 beds / 2.0 baths / 1,684 ft2
Single Family / Built: 2006
32
13732 Pineview Drive, Huntley, Illinois 60142
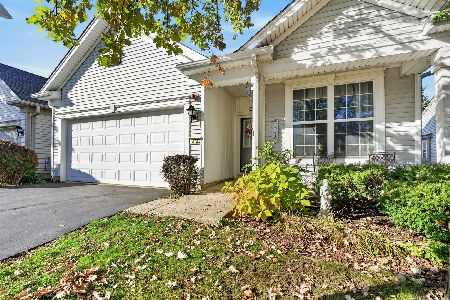
For Sale
$356,500
2 beds / 2.0 baths / 1,564 ft2
Single Family / Built: 2006
33
13180 Red Alder Avenue, Huntley, Illinois 60142
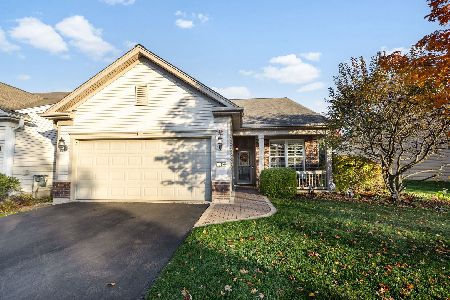
For Sale
$389,000
2 beds / 2.0 baths / 1,562 ft2
Single Family / Built: 2008
11
13545 Ivy Drive, Huntley, Illinois 60142

For Sale
$399,900
2 beds / 2.0 baths / 1,669 ft2
Single Family / Built: 2007
46
13147 Silver Birch Drive, Huntley, Illinois 60142

For Sale
$504,900
2 beds / 2.0 baths / 2,316 ft2
Single Family / Built: 2006
12
Nearby Sold Comparables
2680 Hennig Road, Hampshire, Illinois 60140

Sold
$278,500
4 beds / 3.1 baths / 3,641 ft2
Single Family / Built: 2007
5257
2660 Hennig Road, Hampshire, Illinois 60140
Sold
$238,000
4 beds / 2.1 baths / 2,960 ft2
Single Family / Built: 2007
4430
2650 Hennig Road, Hampshire, Illinois 60140
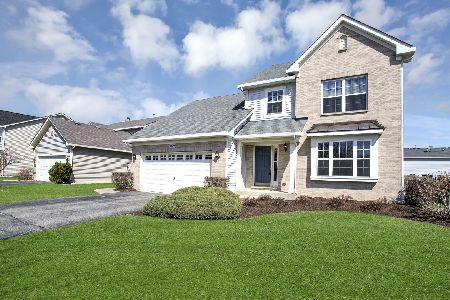
Sold
$369,000
3 beds / 2.1 baths / 1,700 ft2
Single Family / Built: 2007
573
2651 Cameron Drive, Hampshire, Illinois 60140
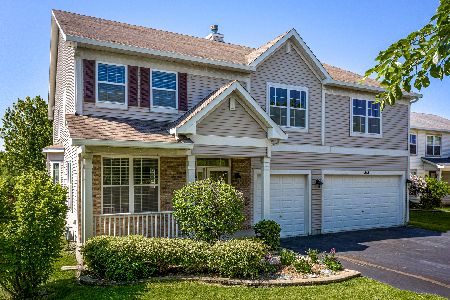
Sold
$375,000
4 beds / 2.1 baths / 4,044 ft2
Single Family / Built: 2007
2350
2651 Cameron Drive, Hampshire, Illinois 60140
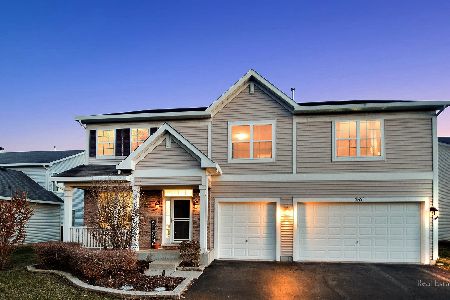
Sold
$399,900
4 beds / 2.1 baths / 4,044 ft2
Single Family / Built: 2007
1666
2640 Hennig Road, Hampshire, Illinois 60140
Sold
$259,900
4 beds / 2.1 baths / 2,052 ft2
Single Family / Built: 2007
3181
Contact Agent
Listing Provided By
Advanced Real Estate Svcs, LLC
