

2703 Bay View Circle, Algonquin, Illinois 60102
Sorry, we are updating photos, please update this page in 15 minutes
$142,500
|
Sold
|
|
| Status: | Closed |
| Sqft: | 0 |
| Cost/Sqft: | — |
| Beds: | 3 |
| Baths: | 3 |
| Year Built: | 2000 |
| Property Taxes: | $5,238 |
| Days On Market: | 5093 |
| Lot Size: | 0,00 |
Description
PRE-APPROVED SHORT SALE! SPACIOUS TOWNHOME W/LUXURY FEATURES: HARDWOOD FLOORS, CUSTOM CHAIR RAILS, EAT-IN KITCHEN W/ISLAND, PANTRY AND CABINETS W/CROWN MOULDING, FORMAL LIVING ROOM PICTURE WINDOWS & W/FIREPLACE OFFERING CUSTOM MANTEL, MASTER SUITE W/WALK-IN CLOSET, VAULTED CEILINGS, FAN & MASTER BATH W/FRENCH DOORS. LAUNDRY ON 2ND FLR, WHITE TRIM & DOORS T/O. FULL BASEMENT. SOLD AS-IS. ALLOW TIME FOR LENDER APPROVA
Property Specifics
| Condos/Townhomes | |
| 2 | |
| — | |
| 2000 | |
| Full | |
| Vinyl Siding, Brick | |
| Asphalt | |
| — | |
| No | |
| — |
| Mc Henry | |
| — | |
| 154 / Monthly | |
| Insurance, Exterior Maintenance, Lawn Care, Scavenger, Snow Removal | |
| Public | |
| Public Sewer, Sewer-Storm | |
| Central Air | |
| Natural Gas, Forced Air | |
| 08230023 | |
| 1930454021 |
Property History
| DATE: | EVENT: | PRICE: | SOURCE: |
|---|---|---|---|
| 12 Dec, 2013 | Sold | $142,500 | MRED MLS |
| 21 Nov, 2013 | Under contract | $139,900 | MRED MLS |
| — | Last price change | $149,900 | MRED MLS |
| 5 Dec, 2012 | Listed for sale | $139,900 | MRED MLS |
| 27 Sep, 2020 | Under contract | $0 | MRED MLS |
| 13 Sep, 2020 | Listed for sale | $0 | MRED MLS |
| 3 May, 2022 | Under contract | $0 | MRED MLS |
| 27 Apr, 2022 | Listed for sale | $0 | MRED MLS |
| 14 Nov, 2023 | Under contract | $0 | MRED MLS |
| 30 Aug, 2023 | Listed for sale | $0 | MRED MLS |
Sorry, we are updating photos, please update this page in 15 minutes
Room Specifics
All Bedroom Info:
Total Bedrooms: 3
Bedrooms Above Ground: 3
Bedrooms Below Ground: 0
Total Bedrooms: 3
Bedrooms Above Ground: 3
Bedrooms Below Ground: 0
Second Bedroom Info:
Dimensions: —
Location: —Dimensions: —
Floor Type: Carpet
Third Bedroom Info:
Dimensions: —
Location: —Dimensions: —
Floor Type: Carpet
Bathroom Info:
Full Bathrooms: 3
Partial Bathrooms: 1Full Bathrooms: 3
Bathroom Amenities: —
Bathroom in Basement: 0
Kitchen Info:
Dimensions: —
Location: —Dimensions: —
Floor Type: Hardwood
Features: Eating Area-Table Space, Island, Pantry-Closet
Laundry Room Info:
Dimensions: —
Location: —Dimensions: —
Floor Type: Vinyl
Living Room Info:
Dimensions: —
Location: —Dimensions: —
Floor Type: Carpet
Additional Rooms Info:
Rooms: Eating Area, Foyer
Basement: FullRooms: Eating Area, Foyer
Other Specifics
| 2 | |
| Concrete Perimeter | |
| Garage | |
| — | |
| — | |
| — | |
| Porch | |
| Cul-De-Sac | |
| COMMON | |
| — | |
| Full | |
| Hardwood Floors, Second Floor Laundry | |
| — | |
| Not in DB | |
| — | |
| — | |
| Gas Log |
Tax History
| Year | Property Taxes |
|---|---|
| 2013 | $5,238 |
Contact Agent
Nearby Similar Homes
570 Woods Creek Lane, Algonquin, Illinois 60102

For Sale
$330,000
2 beds / 2.1 baths / 1,705 ft2
Condos/Townhomes / Built: 2002
3
22 Clara Court, Algonquin, Illinois 60102

For Sale
$318,000
3 beds / 2.1 baths / 1,717 ft2
Condos/Townhomes / Built: 2001
23
121 Village Creek Drive, Lake In The Hills, Illinois 60156
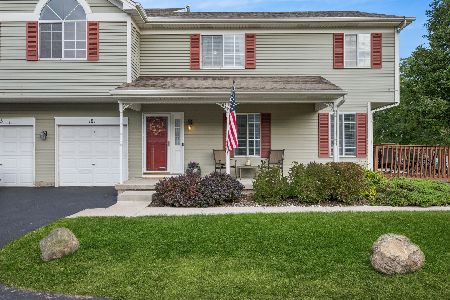
For Sale
$280,000
3 beds / 2.1 baths / 1,232 ft2
Condos/Townhomes / Built: 1994
32
170 Village Creek Drive, Lake In The Hills, Illinois 60156
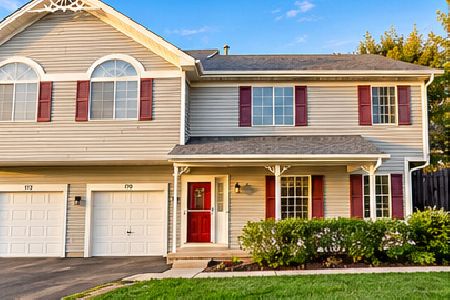
For Sale
$253,000
2 beds / 1.1 baths / 1,232 ft2
Condos/Townhomes / Built: 1993
31
Nearby Sold Comparables
2705 Bay View Circle, Algonquin, Illinois 60102
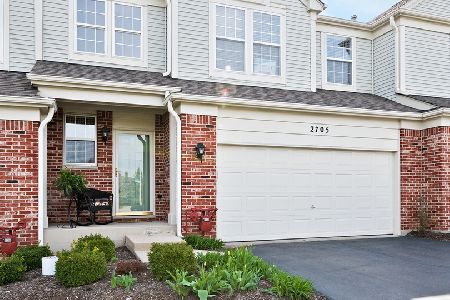
Sold
$234,900
3 beds / 2.1 baths / 0 ft2
Condos/Townhomes / Built: 2001
2762
2709 Bay View Circle, Algonquin, Illinois 60102

Sold
$174,900
3 beds / 2.1 baths / 1,887 ft2
Condos/Townhomes / Built: 2001
4449
2709 Bay View Circle, Algonquin, Illinois 60102

Sold
$229,900
3 beds / 2.1 baths / 1,887 ft2
Condos/Townhomes / Built: 2001
2269
2711 Bay View Circle, Algonquin, Illinois 60102
Sold
$139,900
2 beds / 2.1 baths / 1,705 ft2
Condos/Townhomes / Built: 2001
5394
2713 Bay View Circle, Algonquin, Illinois 60102
Sold
$150,000
2 beds / 2.1 baths / 1,705 ft2
Condos/Townhomes / Built: 2001
4975
2713 Bay View Circle, Algonquin, Illinois 60102
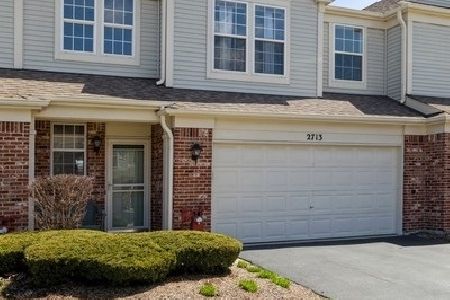
Sold
$240,000
2 beds / 2.1 baths / 1,705 ft2
Condos/Townhomes / Built: 2001
1659
Contact Agent
Listing Provided By
R.E.I.T. Homes
