

2706 Southfield Ct, Champaign, Illinois 61821
Subdivision > Devonshire South
Sorry, we are updating photos, please update this page in 15 minutes
$500,000
|
Sold
|
|
| Status: | Closed |
| Sqft: | 2,969 |
| Cost/Sqft: | $185 |
| Beds: | 3 |
| Baths: | 3 |
| Year Built: | — |
| Property Taxes: | $9,078 |
| Days On Market: | 4261 |
| Lot Size: | 0,00 |
Description
Stone entry welcomes you to this stunning custom all brick ranch with detailed ceiling, on a full high ceiling basement.The special kitchen offers awesome cabinet space, stainless appliances and it opens to the dining area as well as to the family room with fireplace. Each bedroom has its own private full bath. The main room has 2 separate sinks, walk-in shower, jetted Japanese soaking tub and an outdoor tiled shower. Mature landscaping w irrigation system. This home comes with Geothermal heating/cooling system and a meticulous attention to finishing details and craftsmanship with too many special points to list. It is truly a must see!
Property Specifics
| Single Family | |
| — | |
| Ranch | |
| — | |
| Full, Partial | |
| Brick | |
| — | |
| — | |
| No | |
| — |
| Champaign | |
| Devonshire South | |
| — / — | |
| — | |
| Public | |
| Public Sewer | |
| Central Air | |
| Forced Air | |
| 09424209 | |
| 462026256036 |
Nearby Schools
| NAME: | DISTRICT: | DISTANCE: | |
|---|---|---|---|
|
Grade School
Soc |
— | ||
|
Middle School
Call Unt 4 351-3701 |
Not in DB | ||
|
High School
Central |
Not in DB | ||
Property History
| DATE: | EVENT: | PRICE: | SOURCE: |
|---|---|---|---|
| 23 Nov, 2015 | Sold | $500,000 | MRED MLS |
| 12 May, 2015 | Under contract | $550,000 | MRED MLS |
| — | Last price change | $575,000 | MRED MLS |
| 21 Mar, 2015 | Listed for sale | $625,000 | MRED MLS |
Sorry, we are updating photos, please update this page in 15 minutes
Room Specifics
All Bedroom Info:
Total Bedrooms: 3
Bedrooms Above Ground: 3
Bedrooms Below Ground: 0
Total Bedrooms: 3
Bedrooms Above Ground: 3
Bedrooms Below Ground: 0
Second Bedroom Info:
Dimensions: —
Location: —Dimensions: —
Floor Type: Hardwood
Third Bedroom Info:
Dimensions: —
Location: —Dimensions: —
Floor Type: Hardwood
Bathroom Info:
Full Bathrooms: 3
Partial Bathrooms: —Full Bathrooms: 3
Bathroom Amenities: —
Bathroom in Basement: —
Dining Room Info:
Dimensions: —
Location: —Dimensions: —
Floor Type: Hardwood
Kitchen Info:
Dimensions: —
Location: —Dimensions: —
Floor Type: Hardwood
Living Room Info:
Dimensions: —
Location: —Dimensions: —
Floor Type: Hardwood
Additional Rooms Info:
Rooms: —
Basement: Full, PartialRooms: —
Other Specifics
| 2 | |
| — | |
| Garage | |
| — | |
| — | |
| — | |
| — | |
| Cul-De-Sac | |
| 119X91X50X176X63X34 | |
| — | |
| Full | |
| First Floor Bedroom | |
| Dishwasher, Microwave, Range Hood, Range, Refrigerator | |
| Not in DB | |
| — | |
| — | |
| Gas Log |
Tax History
| Year | Property Taxes |
|---|---|
| 2015 | $9,078 |
Contact Agent
Nearby Similar Homes
1203 Sussex Court, Champaign, Illinois 61821

For Sale
$1,395,000
5 beds / 4.1 baths / 4,871 ft2
Single Family / Built: 2001
211
613 Pittsfield Drive, Champaign, Illinois 61822

For Sale
$685,000
6 beds / 3.1 baths / 4,130 ft2
Single Family / Built: 1996
147
2303 Galen Drive, Champaign, Illinois 61821

For Sale
$339,900
4 beds / 2.1 baths / 2,328 ft2
Single Family / Built: 1973
62
405 Floral Park Drive, Savoy, Illinois 61874

For Sale
$319,900
4 beds / 2.1 baths / 1,962 ft2
Single Family / Built: 1976
15

Nearby Sold Comparables
1206 Sussex Court, Champaign, Illinois 61821

Sold
$989,000
4 beds / 7.1 baths / 5,682 ft2
Single Family / Built: 2005
1805
2705 Galen Drive, Champaign, Illinois 61821
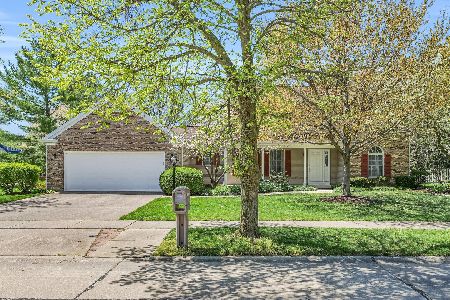
Sold
$420,000
4 beds / 2.1 baths / 2,908 ft2
Single Family / Built: 1988
939

2703 Galen Drive, Champaign, Illinois 61821

Sold
$385,000
4 beds / 4.1 baths / 3,069 ft2
Single Family / Built: 1988
2401
1209 Sussex Court, Champaign, Illinois 61821
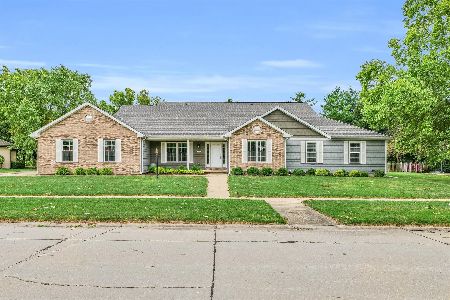
Sold
$475,000
4 beds / 2.1 baths / 3,156 ft2
Single Family / Built: 2003
855
1203 Sussex Court, Champaign, Illinois 61821
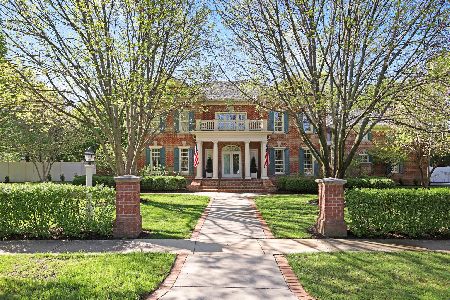
Sold
$1,100,000
5 beds / 4.1 baths / 4,871 ft2
Single Family / Built: 2001
1268
Contact Agent
Listing Provided By
Coldwell Banker The R.E. Group
