

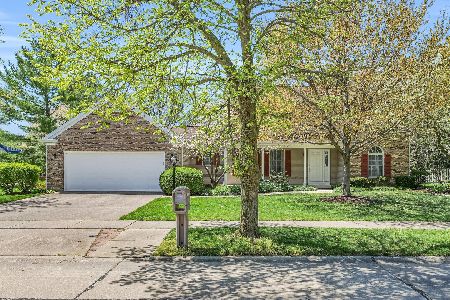
2703 Galen, Champaign, Illinois 61821
Subdivision > Devonshire South
Sorry, we are updating photos, please update this page in 15 minutes
$345,000
|
Sold
|
|
| Status: | Closed |
| Sqft: | 3,003 |
| Cost/Sqft: | $117 |
| Beds: | 4 |
| Baths: | 5 |
| Year Built: | — |
| Property Taxes: | $7,496 |
| Days On Market: | 5021 |
| Lot Size: | 0,00 |
Description
Charming 2 story in Devonshire South! All oak hardwood floors throughout main level installed in 2006. Spacious kitchen has updated granite countertops, stainless steel appliances and built in 54 bottle wine cooler. Open family room area with wood burning fireplace and bookshelves. Expansive deck overlooking backyard. Home equipped with security system. Upstairs has large master suite with remodeled bathroom and jacuzzi tub. Finished basement also has storage area. Great House!
Property Specifics
| Single Family | |
| — | |
| Traditional | |
| — | |
| Full, Walkout | |
| Brick, Vinyl Siding | |
| — | |
| — | |
| No | |
| — |
| Champaign | |
| Devonshire South | |
| — / — | |
| — | |
| Public | |
| Public Sewer | |
| Central Air | |
| Natural Gas, Forced Air | |
| 09437092 | |
| 462026256010 |
Nearby Schools
| NAME: | DISTRICT: | DISTANCE: | |
|---|---|---|---|
|
Grade School
Soc |
— | ||
|
Middle School
Call Unt 4 351-3701 |
Not in DB | ||
|
High School
Central |
Not in DB | ||
Property History
| DATE: | EVENT: | PRICE: | SOURCE: |
|---|---|---|---|
| 17 May, 2013 | Sold | $345,000 | MRED MLS |
| 23 Feb, 2013 | Under contract | $350,000 | MRED MLS |
| 19 Feb, 2013 | Listed for sale | $0 | MRED MLS |
| 20 Jul, 2020 | Sold | $382,500 | MRED MLS |
| 29 Apr, 2020 | Under contract | $385,000 | MRED MLS |
| 23 Apr, 2020 | Listed for sale | $385,000 | MRED MLS |
Sorry, we are updating photos, please update this page in 15 minutes
Room Specifics
All Bedroom Info:
Total Bedrooms: 4
Bedrooms Above Ground: 4
Bedrooms Below Ground: 0
Total Bedrooms: 4
Bedrooms Above Ground: 4
Bedrooms Below Ground: 0
Second Bedroom Info:
Dimensions: —
Location: —Dimensions: —
Floor Type: Carpet
Third Bedroom Info:
Dimensions: —
Location: —Dimensions: —
Floor Type: Carpet
Fourth Bedroom Info:
Dimensions: —
Location: —Dimensions: —
Floor Type: Carpet
Bathroom Info:
Full Bathrooms: 5
Partial Bathrooms: 1Full Bathrooms: 5
Bathroom Amenities: Whirlpool
Bathroom in Basement: —
Dining Room Info:
Dimensions: —
Location: —Dimensions: —
Floor Type: Hardwood
Kitchen Info:
Dimensions: —
Location: —Dimensions: —
Floor Type: Hardwood
Features: Eating Area-Table Space, Pantry-Closet
Living Room Info:
Dimensions: —
Location: —Dimensions: —
Floor Type: Hardwood
Family Room Info:
Dimensions: —
Location: —Dimensions: —
Floor Type: Hardwood
Additional Rooms Info:
Rooms: Walk In Closet
Basement: Full, WalkoutRooms: Walk In Closet
Other Specifics
| 2.5 | |
| — | |
| Garage | |
| — | |
| — | |
| — | |
| Deck, Porch | |
| — | |
| 109X149X103X149 | |
| — | |
| Full | |
| — | |
| Dishwasher, Disposal, Microwave, Range Hood, Range, Refrigerator | |
| Not in DB | |
| — | |
| — | |
| Wood Burning |
Tax History
| Year | Property Taxes |
|---|---|
| 2013 | $7,496 |
| 2020 | $9,337 |
Contact Agent
Nearby Similar Homes
1203 Sussex Court, Champaign, Illinois 61821

For Sale
$1,395,000
5 beds / 4.1 baths / 4,871 ft2
Single Family / Built: 2001
211
613 Pittsfield Drive, Champaign, Illinois 61822

For Sale
$685,000
6 beds / 3.1 baths / 4,130 ft2
Single Family / Built: 1996
147
2303 Galen Drive, Champaign, Illinois 61821

For Sale
$339,900
4 beds / 2.1 baths / 2,328 ft2
Single Family / Built: 1973
62
405 Floral Park Drive, Savoy, Illinois 61874

For Sale
$319,900
4 beds / 2.1 baths / 1,962 ft2
Single Family / Built: 1976
15

Nearby Sold Comparables
2703 Galen Drive, Champaign, Illinois 61821

Sold
$385,000
4 beds / 4.1 baths / 3,069 ft2
Single Family / Built: 1988
2401
2705 Galen Drive, Champaign, Illinois 61821
Sold
$420,000
4 beds / 2.1 baths / 2,908 ft2
Single Family / Built: 1988
939
2704 Galen, Champaign, Illinois 61821

Sold
$299,900
5 beds / 3.1 baths / 3,187 ft2
Single Family / Built: 1987
4798
2702 Galen Drive, Champaign, Illinois 61821
Sold
$340,000
4 beds / 3.0 baths / 2,731 ft2
Single Family / Built: 1987
2626
2702 Galen Drive, Champaign, Illinois 61821

Sold
$619,000
4 beds / 3.0 baths / 2,870 ft2
Single Family / Built: 1987
1209
Contact Agent
Listing Provided By
RE/MAX REALTY ASSOCIATES-CHA
