

2714 Woodbine Avenue, Evanston, Illinois 60201
Sorry, we are updating photos, please update this page in 15 minutes
$585,000
|
Sold
|
|
| Status: | Closed |
| Sqft: | 1,924 |
| Cost/Sqft: | $304 |
| Beds: | 3 |
| Baths: | 2 |
| Year Built: | 1909 |
| Property Taxes: | $10,236 |
| Days On Market: | 4525 |
| Lot Size: | 0,10 |
Description
Absolutely Lovely Home in Prime East Location Near The Lakefront, Parks, Central Street Shops, Restaurants, Trains and More! Wonderful Woodwork, Hardwood Floors, Great Reading Nook,Outstanding New Dream Kitchen with Cherry Cabinets, Granite Counters, S/S Apliances. Great Master with Dressing Room and Walk in Closet. Newer Roof, Windows, Patio, Foyer and Powder Room with Heated Floors. Great Yard and Brick Patio!
Property Specifics
| Single Family | |
| — | |
| Colonial | |
| 1909 | |
| Full | |
| Vinyl Siding, Stucco | |
| Asphalt | |
| — | |
| No | |
| 0.1 |
| Cook | |
| — | |
| 0 / Not Applicable | |
| None | |
| Lake Michigan | |
| Public Sewer | |
| Central Air | |
| Natural Gas, Forced Air | |
| 08643839 | |
| 05344180040000 |
Nearby Schools
| NAME: | DISTRICT: | DISTANCE: | |
|---|---|---|---|
|
Grade School
Kingsley Elementary School |
65 | — | |
|
Middle School
Kingsley Elementary School |
65 | Not in DB | |
|
High School
Evanston Twp High School |
202 | Not in DB | |
Property History
| DATE: | EVENT: | PRICE: | SOURCE: |
|---|---|---|---|
| 23 Jul, 2014 | Sold | $585,000 | MRED MLS |
| 15 Jun, 2014 | Under contract | $585,000 | MRED MLS |
| 13 Jun, 2014 | Listed for sale | $585,000 | MRED MLS |
| 23 Mar, 2023 | Sold | $729,000 | MRED MLS |
| 19 Feb, 2023 | Under contract | $729,000 | MRED MLS |
| 17 Feb, 2023 | Listed for sale | $729,000 | MRED MLS |
Sorry, we are updating photos, please update this page in 15 minutes
Room Specifics
All Bedroom Info:
Total Bedrooms: 3
Bedrooms Above Ground: 3
Bedrooms Below Ground: 0
Total Bedrooms: 3
Bedrooms Above Ground: 3
Bedrooms Below Ground: 0
Second Bedroom Info:
Dimensions: —
Location: —Dimensions: —
Floor Type: Hardwood
Third Bedroom Info:
Dimensions: —
Location: —Dimensions: —
Floor Type: Hardwood
Bathroom Info:
Full Bathrooms: 2
Partial Bathrooms: 1Full Bathrooms: 2
Bathroom Amenities: —
Bathroom in Basement: 0
Dining Room Info:
Dimensions: —
Location: —Dimensions: —
Floor Type: Hardwood
Kitchen Info:
Dimensions: —
Location: —Dimensions: —
Floor Type: Hardwood
Features: Eating Area-Breakfast Bar
Living Room Info:
Dimensions: —
Location: —Dimensions: —
Floor Type: Hardwood
Family Room Info:
Dimensions: —
Location: —Dimensions: —
Floor Type: Carpet
Additional Rooms Info:
Rooms: Enclosed Porch, Sitting Room, Other Room, Walk In Closet
Basement: FullRooms: Enclosed Porch, Sitting Room, Other Room, Walk In Closet
Other Specifics
| 1 | |
| Concrete Perimeter | |
| Garage | |
| — | |
| — | |
| — | |
| Patio, Porch Screened, Storms/Screens | |
| Fenced Yard, Wooded | |
| 56X104X67X67 | |
| Unfinished | |
| None | |
| Hardwood Floors | |
| Range, Microwave, Dishwasher, High End Refrigerator, Washer, Dryer, Disposal, Stainless Steel Appliance(s) | |
| Not in DB | |
| Sidewalks, Street Lights, Street Paved | |
| — | |
| — |
Tax History
| Year | Property Taxes |
|---|---|
| 2014 | $10,236 |
| 2023 | $12,768 |
Contact Agent
Nearby Similar Homes
223 9th Street, Wilmette, Illinois 60091

For Sale
$2,850,000
4 beds / 5.1 baths / 0 ft2
Single Family / Built: 2002
54
1915 - 2 Grant Street, Evanston, Illinois 60201
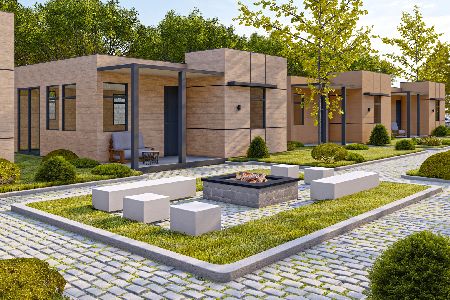
For Sale
$369,000
2 beds / 1.0 baths / 600 ft2
Single Family / Built: 2025
298
1915 Grant Street, Evanston, Illinois 60201

For Sale
$369,000
2 beds / 1.0 baths / 604 ft2
Single Family / Built: 2025
52
2423 Harrison Street, Evanston, Illinois 60201

For Sale
$2,145,000
5 beds / 4.1 baths / 5,550 ft2
Single Family / Built: 1894
18
216 4th Street, Wilmette, Illinois 60091

For Sale
$1,549,000
4 beds / 2.1 baths / 2,898 ft2
Single Family / Built: 1902
56
414 Laurel Avenue, Wilmette, Illinois 60091

For Sale
$2,999,999
4 beds / 5.1 baths / 0 ft2
Single Family / Built: 2026
33
Nearby Sold Comparables
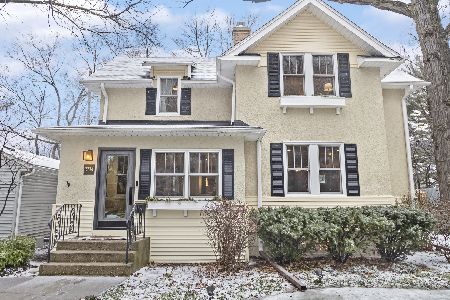
2714 Woodbine Avenue, Evanston, Illinois 60201
Sold
$729,000
3 beds / 1.1 baths / 1,924 ft2
Single Family / Built: 1909
1354
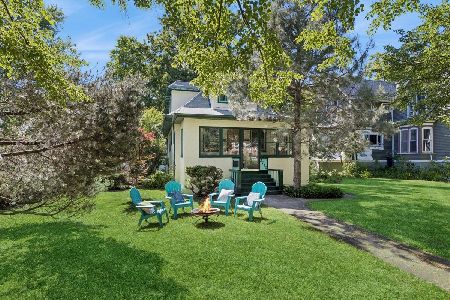
2716 Woodbine Avenue, Evanston, Illinois 60201
Sold
$599,000
4 beds / 2.0 baths / 1,386 ft2
Single Family / Built: 1910
152
2710 Woodbine Avenue, Evanston, Illinois 60201

Sold
$469,000
3 beds / 2.1 baths / 0 ft2
Single Family / Built: 1913
4891
2710 Woodbine Avenue, Evanston, Illinois 60201
Sold
$490,000
3 beds / 2.1 baths / 0 ft2
Single Family / Built: —
3882
2720 Woodbine Avenue, Evanston, Illinois 60201
Sold
$780,000
4 beds / 3.0 baths / 2,600 ft2
Single Family / Built: —
3832
2728 Woodbine Avenue, Evanston, Illinois 60201
Sold
$495,000
3 beds / 1.1 baths / 1,648 ft2
Single Family / Built: 1914
5316
Contact Agent
Listing Provided By
Coldwell Banker Residential
