

27186 Lake Shore Drive, Barrington, Illinois 60010
Subdivision > Tower Lakes
Sorry, we are updating photos, please update this page in 15 minutes
$475,000
|
Sold
|
|
| Status: | Closed |
| Sqft: | 0 |
| Cost/Sqft: | — |
| Beds: | 4 |
| Baths: | 3 |
| Year Built: | 1979 |
| Property Taxes: | $9,623 |
| Days On Market: | 5992 |
| Lot Size: | 2,30 |
Description
Beautiful home on over 2 acres located in picturesque and sought-after Tower Lakes. Has spectacular southern exposure with huge deck and fabulous vistas overlooking landscaped gardens and forest preserve. Flooded with natural light. Updated ranch with stunning gourmet kitchen boasting maple cabinets, high-end stainless appliances, convection oven, granite counters and large island. Updated bathrooms. Finished LL with
Property Specifics
| Single Family | |
| — | |
| Ranch | |
| 1979 | |
| Walkout | |
| Cedar | |
| Asphalt | |
| UPDATED | |
| No | |
| 2.3 |
| Lake | |
| Tower Lakes | |
| 425 / Annual | |
| None | |
| Community Well | |
| Septic-Private | |
| Central Air | |
| Natural Gas, Forced Air | |
| 07540700 | |
| 13034030050000 |
Nearby Schools
| NAME: | DISTRICT: | DISTANCE: | |
|---|---|---|---|
|
Grade School
North Barrington Elementary Scho |
220 | — | |
|
Middle School
Barrington Middle School-station |
220 | Not in DB | |
|
High School
Barrington High School |
220 | Not in DB | |
Property History
| DATE: | EVENT: | PRICE: | SOURCE: |
|---|---|---|---|
| 21 Oct, 2010 | Sold | $475,000 | MRED MLS |
| 16 Sep, 2010 | Under contract | $499,900 | MRED MLS |
| — | Last price change | $550,000 | MRED MLS |
| 28 May, 2010 | Listed for sale | $599,900 | MRED MLS |
Sorry, we are updating photos, please update this page in 15 minutes
Room Specifics
All Bedroom Info:
Total Bedrooms: 4
Bedrooms Above Ground: 4
Bedrooms Below Ground: 0
Total Bedrooms: 4
Bedrooms Above Ground: 4
Bedrooms Below Ground: 0
Second Bedroom Info:
Dimensions: —
Location: —Dimensions: —
Floor Type: Carpet
Third Bedroom Info:
Dimensions: —
Location: —Dimensions: —
Floor Type: Carpet
Fourth Bedroom Info:
Dimensions: —
Location: —Dimensions: —
Floor Type: Carpet
Bathroom Info:
Full Bathrooms: 3
Partial Bathrooms: —Full Bathrooms: 3
Bathroom Amenities: Double Sink
Bathroom in Basement: 1
Dining Room Info:
Dimensions: —
Location: —Dimensions: —
Floor Type: Carpet
Kitchen Info:
Dimensions: —
Location: —Dimensions: —
Floor Type: Hardwood
Features: Eating Area-Breakfast Bar, Island
Living Room Info:
Dimensions: —
Location: —Dimensions: —
Floor Type: Carpet
Family Room Info:
Dimensions: —
Location: —Dimensions: —
Floor Type: Carpet
Additional Rooms Info:
Rooms: Foyer, Office, Workshop
Basement: WalkoutRooms: Foyer, Office, Workshop
Other Specifics
| 3 | |
| Concrete Perimeter | |
| Garage | |
| — | |
| — | |
| — | |
| Deck, Patio | |
| Cul-De-Sac, Landscaped, Wooded | |
| 402X399X260X362 | |
| — | |
| Full | |
| Skylight(s), Bar-Wet | |
| Double Oven, Range, Microwave, Dishwasher, Refrigerator, Washer, Dryer, Disposal | |
| Not in DB | |
| Tennis Courts, Water Rights, Street Paved | |
| — | |
| Wood Burning, Gas Starter |
Tax History
| Year | Property Taxes |
|---|---|
| 2010 | $9,623 |
Contact Agent
Nearby Similar Homes
431 Maplewood Drive, Barrington, Illinois 60010
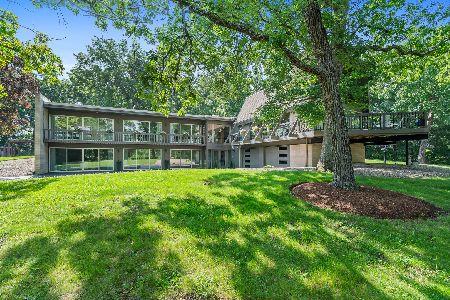
For Sale
$1,164,000
5 beds / 3.0 baths / 0 ft2
Single Family / Built: 1966
109
498 Lakepoint Drive, Barrington, Illinois 60010
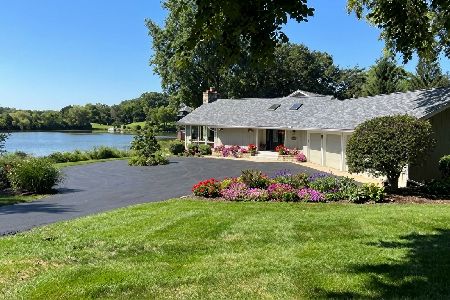
For Sale
$1,375,000
4 beds / 2.1 baths / 3,700 ft2
Single Family / Built: 1962
41
506 Lakepoint Drive, Barrington, Illinois 60010

For Sale
$650,000
4 beds / 3.0 baths / 2,510 ft2
Single Family / Built: 1957
43
61 Timberlake Road, Barrington, Illinois 60010
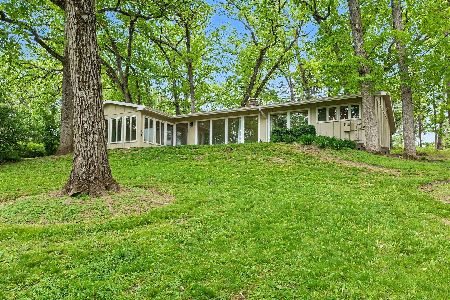
For Sale
$550,000
3 beds / 2.1 baths / 1,980 ft2
Single Family / Built: 1956
38
Nearby Sold Comparables
25797 West Lake Shore Drive, Barrington, Illinois 60010

Sold
$269,900
5 beds / 2.1 baths / 1,722 ft2
Single Family / Built: 1958
3789
67 Lake Shore Drive, Barrington, Illinois 60010
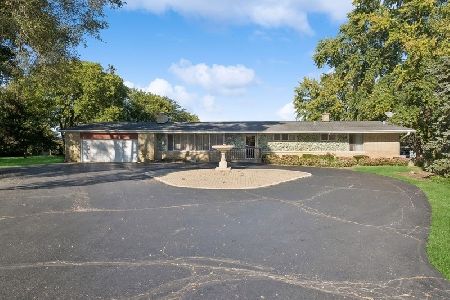
Sold
$550,000
3 beds / 3.0 baths / 4,504 ft2
Single Family / Built: 1959
757
73 Lakeshore Drive, Barrington, Illinois 60010
Sold
$375,000
3 beds / 3.0 baths / 2,934 ft2
Single Family / Built: 1968
5324
68 Lake Shore Drive, Barrington, Illinois 60010

Sold
$900,000
5 beds / 4.0 baths / 5,300 ft2
Single Family / Built: 1998
1550
66 Lake Shore Drive, Barrington, Illinois 60010
Sold
$529,000
4 beds / 3.0 baths / 3,256 ft2
Single Family / Built: 1964
2614
Contact Agent
Listing Provided By
RE/MAX of Barrington
