

73 Lakeshore Drive, Barrington, Illinois 60010
Subdivision > Timberlake Estates
Sorry, we are updating photos, please update this page in 15 minutes
$355,000
|
Sold
|
|
| Status: | Closed |
| Sqft: | 2,934 |
| Cost/Sqft: | $128 |
| Beds: | 3 |
| Baths: | 3 |
| Year Built: | 1968 |
| Property Taxes: | $8,268 |
| Days On Market: | 5324 |
| Lot Size: | 1,07 |
Description
Spectacular lakefront views! This home was positioned on the lot for optimal lake views and privacy. Kitchen, master suite, family room all overlook lake and sweeping yard. High end kitchen w/maple cabinets, granite, stainless appls, huge island, eating area, deck. Big bedrooms/closets. Front/back patios to entertain. Tall trees, perennial gardens, private dock, beach. Seller is motivated-bring an offer! Sold "as is"
Property Specifics
| Single Family | |
| — | |
| Traditional | |
| 1968 | |
| Partial | |
| Brick, Cedar | |
| Asphalt | |
| CUSTOM | |
| Yes | |
| 1.07 |
| Lake | |
| Timberlake Estates | |
| 285 / Annual | |
| Lake Rights | |
| Private Well | |
| Septic-Private | |
| Central Air | |
| Natural Gas, Forced Air | |
| 08027473 | |
| 13012020100000 |
Nearby Schools
| NAME: | DISTRICT: | DISTANCE: | |
|---|---|---|---|
|
Grade School
North Barrington Elementary Scho |
220 | — | |
|
Middle School
Barrington Middle School-station |
220 | Not in DB | |
|
High School
Barrington High School |
220 | Not in DB | |
Property History
| DATE: | EVENT: | PRICE: | SOURCE: |
|---|---|---|---|
| 6 Mar, 2013 | Sold | $355,000 | MRED MLS |
| 6 Dec, 2012 | Under contract | $375,000 | MRED MLS |
| — | Last price change | $390,000 | MRED MLS |
| 26 Mar, 2012 | Listed for sale | $445,000 | MRED MLS |
Sorry, we are updating photos, please update this page in 15 minutes
Room Specifics
All Bedroom Info:
Total Bedrooms: 3
Bedrooms Above Ground: 3
Bedrooms Below Ground: 0
Total Bedrooms: 3
Bedrooms Above Ground: 3
Bedrooms Below Ground: 0
Second Bedroom Info:
Dimensions: —
Location: —Dimensions: —
Floor Type: Carpet
Third Bedroom Info:
Dimensions: —
Location: —Dimensions: —
Floor Type: Carpet
Bathroom Info:
Full Bathrooms: 3
Partial Bathrooms: 0Full Bathrooms: 3
Bathroom Amenities: Whirlpool, Separate Shower, Double Sink
Bathroom in Basement: 0
Dining Room Info:
Dimensions: —
Location: —Dimensions: —
Floor Type: Hardwood
Kitchen Info:
Dimensions: —
Location: —Dimensions: —
Floor Type: Ceramic Tile
Features: Eating Area-Table Space, Island
Laundry Room Info:
Dimensions: —
Location: —Dimensions: —
Floor Type: Vinyl
Living Room Info:
Dimensions: —
Location: —Dimensions: —
Floor Type: Hardwood
Family Room Info:
Dimensions: —
Location: —Dimensions: —
Floor Type: Hardwood
Additional Rooms Info:
Rooms: Eating Area, Recreation Room
Basement: PartialRooms: Eating Area, Recreation Room
Other Specifics
| 3 | |
| Concrete Perimeter | |
| Garage | |
| — | |
| — | |
| — | |
| Deck, Patio, Outdoor Fireplace | |
| Beach, Lake Front, Water Rights | |
| 155X477+80X170 | |
| — | |
| Full | |
| Hardwood Floors, First Floor Laundry, First Floor Full Bath | |
| Double Oven, Range, Dishwasher, Refrigerator, Stainless Steel Appliance(s) | |
| Not in DB | |
| Water Rights | |
| — | |
| Gas Log |
Tax History
| Year | Property Taxes |
|---|---|
| 2013 | $8,268 |
Contact Agent
Nearby Similar Homes
431 Maplewood Drive, Barrington, Illinois 60010
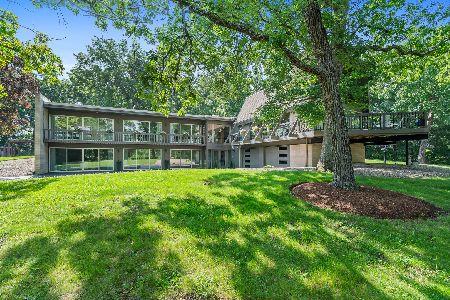
For Sale
$1,164,000
5 beds / 3.0 baths / 0 ft2
Single Family / Built: 1966
109
498 Lakepoint Drive, Barrington, Illinois 60010
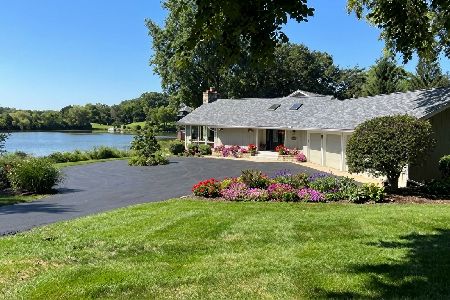
For Sale
$1,375,000
4 beds / 2.1 baths / 3,700 ft2
Single Family / Built: 1962
41
61 Timberlake Road, Barrington, Illinois 60010
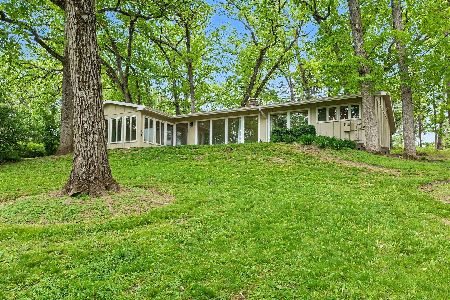
For Sale
$550,000
3 beds / 2.1 baths / 1,980 ft2
Single Family / Built: 1956
38
506 Lakepoint Drive, Barrington, Illinois 60010

For Sale
$650,000
4 beds / 3.0 baths / 2,510 ft2
Single Family / Built: 1957
43
117 Stone Marsh Lane, North Barrington, Illinois 60010
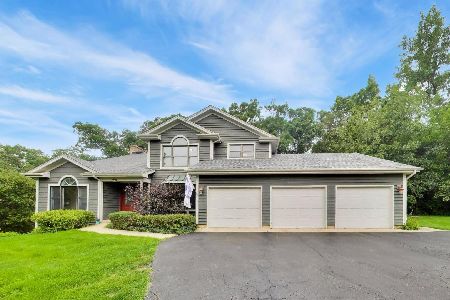
For Sale
$965,000
4 beds / 3.1 baths / 5,294 ft2
Single Family / Built: 1989
51
Nearby Sold Comparables
76 Lake Shore Drive, Barrington, Illinois 60010

Sold
$399,900
3 beds / 3.0 baths / 3,522 ft2
Single Family / Built: 1957
2926
25797 West Lake Shore Drive, Barrington, Illinois 60010
Sold
$269,900
5 beds / 2.1 baths / 1,722 ft2
Single Family / Built: 1958
3789
74 Lake Shore Drive, Barrington, Illinois 60010

Sold
$439,000
3 beds / 3.1 baths / 2,971 ft2
Single Family / Built: 1989
2252
74 Lake Shore Drive, Barrington, Illinois 60010

Sold
$499,900
3 beds / 3.1 baths / 3,270 ft2
Single Family / Built: 1989
869
462 Oakwood Drive, Barrington, Illinois 60010

Sold
$594,000
5 beds / 4.2 baths / 6,544 ft2
Single Family / Built: 1998
2374
Contact Agent
Listing Provided By
Baird & Warner
