

2721 Simpson Street, Evanston, Illinois 60201
Sorry, we are updating photos, please update this page in 15 minutes
$518,000
|
Sold
|
|
| Status: | Closed |
| Sqft: | 1,744 |
| Cost/Sqft: | $301 |
| Beds: | 3 |
| Baths: | 2 |
| Year Built: | 1930 |
| Property Taxes: | $11,466 |
| Days On Market: | 3743 |
| Lot Size: | 0,00 |
Description
WONDERFUL ARCHITECTURAL DETAILS IN THIS 1930 TUDOR HOME. LOVELY ORIGINAL FEATURES SUCH AS ROUNDED ARCHWAYS AND VENETIAN PLASTER FINISH ON DINING ROOM AND LIVING ROOM WALLS. WOOD BURNING FIREPLACE IN LIVING ROOM. MANY ORIGINAL WALL SCONCES. THERE IS A FAMILY ROOM AND POWDER ROOM ADDITION WITH SLIDERS TO A BEAUTIFUL DEEP BACK YARD. NEW ROOF AND TUCK POINTING IN 2012. BASEMENT HAS A NEWLY CARPETED RECREATION ROOM WITH A CEDAR CLOSET, STORAGE AREA, LAUNDRY ROOM AND MECHANICAL ROOM. HOUSE IS SITUATED ON A GREAT BLOCK IN EVANSTON. LINCOLNWOOD ELEMENTARY SCHOOL. SELLER IS OFFERING A HOME WARRANTY. HOME NEEDS SOME UPDATING BUT THERE IS MUCH TO COMMEND THIS UNIQUE SOLID RESIDENCE.
Property Specifics
| Single Family | |
| — | |
| Tudor | |
| 1930 | |
| Partial | |
| Stucco, Stone | |
| Asphalt | |
| — | |
| No | |
| — |
| Cook | |
| — | |
| 0 / Not Applicable | |
| None | |
| Lake Michigan | |
| Public Sewer | |
| Central Air, Partial, Window/Wall Units - 2 | |
| Steam | |
| 09309548 | |
| 10114200210000 |
Nearby Schools
| NAME: | DISTRICT: | DISTANCE: | |
|---|---|---|---|
|
Middle School
Haven Middle School |
65 | Not in DB | |
|
High School
Evanston Twp High School |
202 | Not in DB | |
|
Alternate Elementary School
Lincolnwood Elementary School |
— | Not in DB | |
Property History
| DATE: | EVENT: | PRICE: | SOURCE: |
|---|---|---|---|
| 10 Nov, 2016 | Sold | $518,000 | MRED MLS |
| 11 Aug, 2016 | Under contract | $525,000 | MRED MLS |
| 8 Aug, 2016 | Listed for sale | $525,000 | MRED MLS |
Sorry, we are updating photos, please update this page in 15 minutes
Room Specifics
All Bedroom Info:
Total Bedrooms: 3
Bedrooms Above Ground: 3
Bedrooms Below Ground: 0
Total Bedrooms: 3
Bedrooms Above Ground: 3
Bedrooms Below Ground: 0
Second Bedroom Info:
Dimensions: —
Location: —Dimensions: —
Floor Type: Carpet
Third Bedroom Info:
Dimensions: —
Location: —Dimensions: —
Floor Type: Carpet
Bathroom Info:
Full Bathrooms: 2
Partial Bathrooms: 1Full Bathrooms: 2
Bathroom Amenities: —
Bathroom in Basement: 0
Dining Room Info:
Dimensions: —
Location: —Dimensions: —
Floor Type: Hardwood
Kitchen Info:
Dimensions: —
Location: —Dimensions: —
Floor Type: Vinyl
Features: Pantry-Closet
Laundry Room Info:
Dimensions: —
Location: —Dimensions: —
Floor Type: Other
Living Room Info:
Dimensions: —
Location: —Dimensions: —
Floor Type: Hardwood
Family Room Info:
Dimensions: —
Location: —Dimensions: —
Floor Type: Carpet
Additional Rooms Info:
Rooms: Recreation Room
Basement: PartialRooms: Recreation Room
Other Specifics
| 2 | |
| Concrete Perimeter | |
| Garage | |
| — | |
| — | |
| — | |
| Patio | |
| — | |
| 174 X 40 | |
| — | |
| None | |
| Hardwood Floors | |
| Range, Dishwasher, Refrigerator, Washer, Dryer | |
| Not in DB | |
| Sidewalks, Street Lights | |
| — | |
| Wood Burning |
Tax History
| Year | Property Taxes |
|---|---|
| 2016 | $11,466 |
Contact Agent
Nearby Similar Homes
2612 Payne Street, Evanston, Illinois 60201

For Sale
$2,250,000
4 beds / 4.1 baths / 4,570 ft2
Single Family / Built: 2027
23
2008 Bennett Avenue, Evanston, Illinois 60201

For Sale
$1,125,000
4 beds / 2.1 baths / 2,200 ft2
Single Family / Built: 1940
5
9439 Lincolnwood Drive, Evanston, Illinois 60203

For Sale
$650,000
3 beds / 2.0 baths / 2,087 ft2
Single Family / Built: —
79
2412 Noyes Street, Evanston, Illinois 60201

For Sale
$1,895,000
5 beds / 5.1 baths / 5,800 ft2
Single Family / Built: 2015
31
Evanston, Illinois 60201

For Sale
$560,000
3 beds / 2.0 baths / 1,490 ft2
Single Family / Built: 1916
16
2227 Foster Street, Evanston, Illinois 60201

For Sale
$624,500
4 beds / 3.1 baths / 0 ft2
Single Family / Built: 1934
30
Nearby Sold Comparables
2717 Simpson Avenue, Evanston, Illinois 60201

Sold
$575,000
3 beds / 2.1 baths / 0 ft2
Single Family / Built: 1929
5822
2717 Simpson Street, Evanston, Illinois 60201
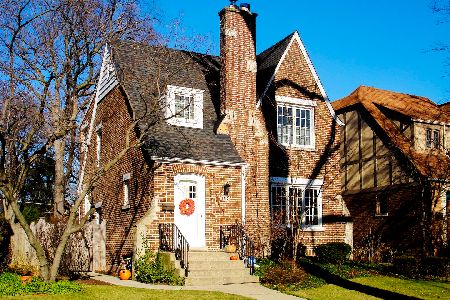
Sold
$675,000
3 beds / 2.1 baths / 2,105 ft2
Single Family / Built: 1930
2203
2709 Simpson Street, Evanston, Illinois 60201
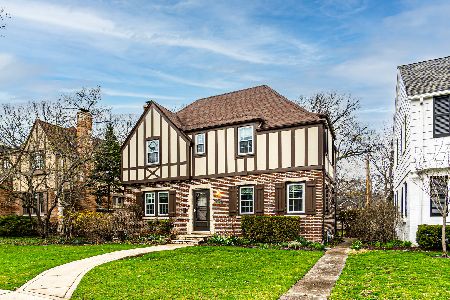
Sold
$510,000
3 beds / 1.1 baths / 1,761 ft2
Single Family / Built: 1931
1607
2709 Simpson Street, Evanston, Illinois 60201
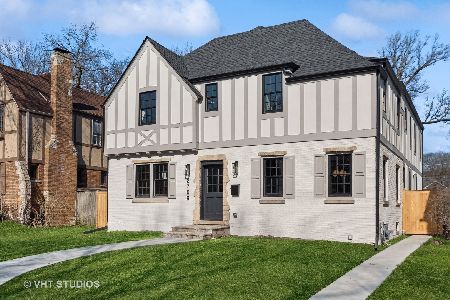
Sold
$1,600,000
4 beds / 4.1 baths / 5,000 ft2
Single Family / Built: 1931
989
2720 Simpson Street, Evanston, Illinois 60201
Sold
$869,000
4 beds / 3.0 baths / 0 ft2
Single Family / Built: 1937
3939
2720 Simpson Street, Evanston, Illinois 60201
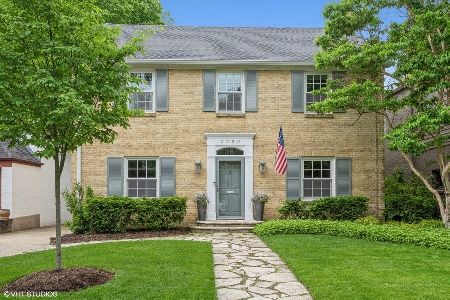
Sold
$1,100,000
4 beds / 3.0 baths / 3,244 ft2
Single Family / Built: 1937
1613
Contact Agent
Listing Provided By
Berkshire Hathaway HomeServices KoenigRubloff
