

2726 Payne Street, Evanston, Illinois 60201
Sorry, we are updating photos, please update this page in 15 minutes
$800,000
|
Sold
|
|
| Status: | Closed |
| Sqft: | 3,180 |
| Cost/Sqft: | $261 |
| Beds: | 4 |
| Baths: | 3 |
| Year Built: | 1938 |
| Property Taxes: | $16,115 |
| Days On Market: | 4265 |
| Lot Size: | 0,00 |
Description
Updated Landmark in NW Evanston, was featured in Better Homes and Garden and American Girl Magazine; Gracious large elegant rooms; terrific eat-in kitchen with island, great room/fam rm w/ frplc has French drs to patio/huge lot; 1st flr office/study; master suite; stunning dining rm w/ flr to ceiling windows/doors; good LL rec rm; gleaming Hrdwd flrs through out; BIGGER THAN IT LOOKS, great natural light throughout
Property Specifics
| Single Family | |
| — | |
| — | |
| 1938 | |
| Partial | |
| Frame | |
| Asphalt | |
| — | |
| No | |
| — |
| Cook | |
| — | |
| 0 / Not Applicable | |
| None | |
| Public | |
| Public Sewer | |
| Central Air | |
| Natural Gas | |
| 08853627 | |
| 10114200050000 |
Nearby Schools
| NAME: | DISTRICT: | DISTANCE: | |
|---|---|---|---|
|
Grade School
Lincolnwood Elementary School |
65 | — | |
|
Middle School
Haven Middle School |
65 | Not in DB | |
|
High School
Evanston Twp High School |
202 | Not in DB | |
Property History
| DATE: | EVENT: | PRICE: | SOURCE: |
|---|---|---|---|
| 2 Jun, 2015 | Sold | $800,000 | MRED MLS |
| 14 Mar, 2015 | Under contract | $829,000 | MRED MLS |
| 5 Mar, 2015 | Listed for sale | $829,000 | MRED MLS |
| 3 Oct, 2024 | Sold | $1,200,000 | MRED MLS |
| 24 Aug, 2024 | Under contract | $1,200,000 | MRED MLS |
| 15 Aug, 2024 | Listed for sale | $1,200,000 | MRED MLS |
Sorry, we are updating photos, please update this page in 15 minutes
Room Specifics
All Bedroom Info:
Total Bedrooms: 4
Bedrooms Above Ground: 4
Bedrooms Below Ground: 0
Total Bedrooms: 4
Bedrooms Above Ground: 4
Bedrooms Below Ground: 0
Second Bedroom Info:
Dimensions: —
Location: —Dimensions: —
Floor Type: Hardwood
Third Bedroom Info:
Dimensions: —
Location: —Dimensions: —
Floor Type: Hardwood
Fourth Bedroom Info:
Dimensions: —
Location: —Dimensions: —
Floor Type: Hardwood
Bathroom Info:
Full Bathrooms: 3
Partial Bathrooms: 1Full Bathrooms: 3
Bathroom Amenities: Separate Shower, Double Sink, Soaking Tub
Bathroom in Basement: 0
Dining Room Info:
Dimensions: —
Location: —Dimensions: —
Floor Type: Hardwood
Kitchen Info:
Dimensions: —
Location: —Dimensions: —
Floor Type: Hardwood
Features: Eating Area-Table Space, Island
Living Room Info:
Dimensions: —
Location: —Dimensions: —
Floor Type: Hardwood
Family Room Info:
Dimensions: —
Location: —Dimensions: —
Floor Type: Hardwood
Additional Rooms Info:
Rooms: Recreation Room, Study, Storage
Basement: PartialRooms: Recreation Room, Study, Storage
Other Specifics
| 2 | |
| — | |
| Garage | |
| — | |
| — | |
| — | |
| Patio | |
| — | |
| 50X180 | |
| — | |
| Full | |
| Vaulted/Cathedral Ceilings, Bar-Dry, Hardwood Floors | |
| Range, Microwave, Refrigerator, Washer, Dryer, Disposal | |
| Not in DB | |
| — | |
| — | |
| — |
Tax History
| Year | Property Taxes |
|---|---|
| 2015 | $16,115 |
| 2024 | $20,885 |
Contact Agent
Nearby Similar Homes
2612 Payne Street, Evanston, Illinois 60201

For Sale
$2,250,000
4 beds / 4.1 baths / 4,570 ft2
Single Family / Built: 2027
23
2008 Bennett Avenue, Evanston, Illinois 60201

For Sale
$1,125,000
4 beds / 2.1 baths / 2,200 ft2
Single Family / Built: 1940
5
9439 Lincolnwood Drive, Evanston, Illinois 60203

For Sale
$650,000
3 beds / 2.0 baths / 2,087 ft2
Single Family / Built: —
79
2412 Noyes Street, Evanston, Illinois 60201

For Sale
$1,895,000
5 beds / 5.1 baths / 5,800 ft2
Single Family / Built: 2015
31
Evanston, Illinois 60201

For Sale
$560,000
3 beds / 2.0 baths / 1,490 ft2
Single Family / Built: 1916
16
2227 Foster Street, Evanston, Illinois 60201

For Sale
$624,500
4 beds / 3.1 baths / 0 ft2
Single Family / Built: 1934
30
Nearby Sold Comparables
2726 Payne Street, Evanston, Illinois 60201
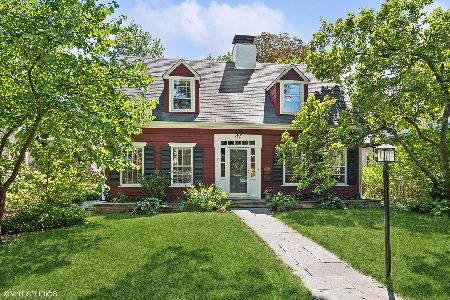
Sold
$1,200,000
4 beds / 2.1 baths / 3,180 ft2
Single Family / Built: 1938
814
2730 Payne Street, Evanston, Illinois 60201

Sold
$555,000
4 beds / 2.0 baths / 0 ft2
Single Family / Built: 1921
3887
2722 Payne Street, Evanston, Illinois 60201
Sold
$710,000
5 beds / 2.1 baths / 0 ft2
Single Family / Built: 1926
2599
2736 Payne Street, Evanston, Illinois 60201
Sold
$469,000
3 beds / 2.0 baths / 0 ft2
Single Family / Built: 1924
6250
2109 Ewing Avenue, Evanston, Illinois 60201
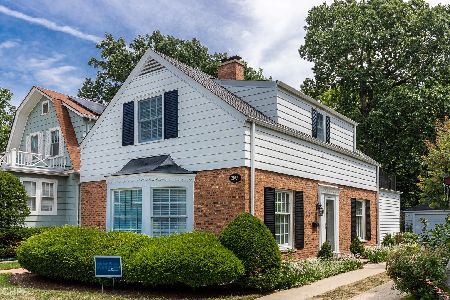
Sold
$455,000
2 beds / 1.1 baths / 1,700 ft2
Single Family / Built: 1938
2297
2107 Ewing Avenue, Evanston, Illinois 60201
Sold
$325,000
2 beds / 1.1 baths / 0 ft2
Single Family / Built: 1938
5664
Contact Agent
Listing Provided By
@properties
