

2734 Noyes Street, Evanston, Illinois 60201
Sorry, we are updating photos, please update this page in 15 minutes
$900,000
|
Sold
|
|
| Status: | Closed |
| Sqft: | 3,872 |
| Cost/Sqft: | $245 |
| Beds: | 5 |
| Baths: | 4 |
| Year Built: | 1999 |
| Property Taxes: | $25,038 |
| Days On Market: | 4954 |
| Lot Size: | 0,00 |
Description
Gorgeous 3,800+ sq ft NW Evanston Home on 50x180 lot! Flexible floor plan w/blend of modern, open space + traditional charm in Formal DR and LR. Great Room, spacious Deck & huge yard. SS Kitchen, adjacent Office area. 4BRs & 2Baths on 2nd flr. Amazing Master Suite: Bath w/Jacuzzi soaking tub & sep. shower. 2nd flr laundry. 4th BR has private 1/2 Bath. 5th BR & Den on 3rd flr. Zoned Heat/AC. 2.5-car Garage. Immaculate!
Property Specifics
| Single Family | |
| — | |
| English | |
| 1999 | |
| Full | |
| Brick | |
| Asphalt | |
| — | |
| No | |
| — |
| Cook | |
| — | |
| 0 / Not Applicable | |
| None | |
| Lake Michigan | |
| Sewer-Storm | |
| Central Air, Zoned | |
| Natural Gas, Forced Air, Zoned | |
| 08317443 | |
| 10114150020000 |
Nearby Schools
| NAME: | DISTRICT: | DISTANCE: | |
|---|---|---|---|
|
Grade School
Lincolnwood Elementary School |
65 | — | |
|
Middle School
Haven Middle School |
65 | Not in DB | |
|
High School
Evanston Twp High School |
202 | Not in DB | |
Property History
| DATE: | EVENT: | PRICE: | SOURCE: |
|---|---|---|---|
| 14 Jun, 2013 | Sold | $900,000 | MRED MLS |
| 27 Apr, 2013 | Under contract | $950,000 | MRED MLS |
| 15 Apr, 2013 | Listed for sale | $950,000 | MRED MLS |
Sorry, we are updating photos, please update this page in 15 minutes
Room Specifics
All Bedroom Info:
Total Bedrooms: 5
Bedrooms Above Ground: 5
Bedrooms Below Ground: 0
Total Bedrooms: 5
Bedrooms Above Ground: 5
Bedrooms Below Ground: 0
Second Bedroom Info:
Dimensions: —
Location: —Dimensions: —
Floor Type: Hardwood
Third Bedroom Info:
Dimensions: —
Location: —Dimensions: —
Floor Type: Hardwood
Fourth Bedroom Info:
Dimensions: —
Location: —Dimensions: —
Floor Type: Hardwood
Bathroom Info:
Full Bathrooms: 4
Partial Bathrooms: 2Full Bathrooms: 4
Bathroom Amenities: Whirlpool, Separate Shower, Double Sink, Soaking Tub
Bathroom in Basement: 0
Dining Room Info:
Dimensions: —
Location: —Dimensions: —
Floor Type: Hardwood
Kitchen Info:
Dimensions: —
Location: —Dimensions: —
Floor Type: Hardwood
Features: Eating Area-Table Space
Living Room Info:
Dimensions: —
Location: —Dimensions: —
Floor Type: Hardwood
Family Room Info:
Dimensions: —
Location: —Dimensions: —
Floor Type: Hardwood
Additional Rooms Info:
Rooms: Bedroom 5, Den, Deck, Foyer, Mud Room, Office, Walk In Closet
Basement: FullRooms: Bedroom 5, Den, Deck, Foyer, Mud Room, Office, Walk In Closet
Other Specifics
| 2.5 | |
| Concrete Perimeter | |
| Garage | |
| — | |
| — | |
| — | |
| Deck, Porch | |
| Fenced Yard, Landscaped | |
| 50 X 180 | |
| — | |
| Full | |
| Hardwood Floors, Heated Floors, Second Floor Laundry | |
| Range, Dishwasher, Refrigerator, Freezer, Washer, Dryer, Disposal, Stainless Steel Appliance(s) | |
| Not in DB | |
| Sidewalks, Street Lights, Street Paved | |
| — | |
| Wood Burning, Gas Starter |
Tax History
| Year | Property Taxes |
|---|---|
| 2013 | $25,038 |
Contact Agent
Nearby Similar Homes
2612 Payne Street, Evanston, Illinois 60201

For Sale
$2,250,000
4 beds / 4.1 baths / 4,570 ft2
Single Family / Built: 2027
23
2008 Bennett Avenue, Evanston, Illinois 60201

For Sale
$1,125,000
4 beds / 2.1 baths / 2,200 ft2
Single Family / Built: 1940
5
9439 Lincolnwood Drive, Evanston, Illinois 60203

For Sale
$650,000
3 beds / 2.0 baths / 2,087 ft2
Single Family / Built: —
79
2412 Noyes Street, Evanston, Illinois 60201

For Sale
$1,895,000
5 beds / 5.1 baths / 5,800 ft2
Single Family / Built: 2015
31
Evanston, Illinois 60201

For Sale
$560,000
3 beds / 2.0 baths / 1,490 ft2
Single Family / Built: 1916
16
2448 Central Park Avenue, Evanston, Illinois 60201
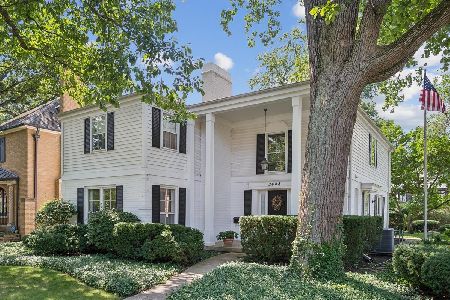
For Sale
$1,375,000
4 beds / 2.1 baths / 3,163 ft2
Single Family / Built: 1968
19
Nearby Sold Comparables
2728 Noyes Street, Evanston, Illinois 60201

Sold
$1,212,500
6 beds / 5.0 baths / 5,074 ft2
Single Family / Built: 2005
5475
2724 Noyes Street, Evanston, Illinois 60201
Sold
$575,000
3 beds / 2.0 baths / 0 ft2
Single Family / Built: 1919
3137
2720 Noyes Street, Evanston, Illinois 60201
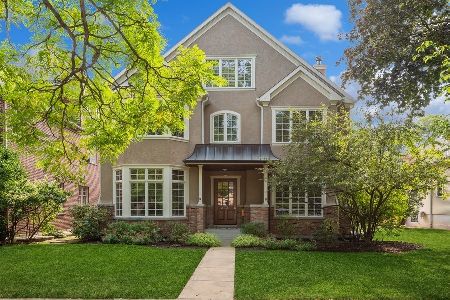
Sold
$1,695,000
4 beds / 4.1 baths / 5,517 ft2
Single Family / Built: 2004
1128
2720 Noyes Street, Evanston, Illinois 60201
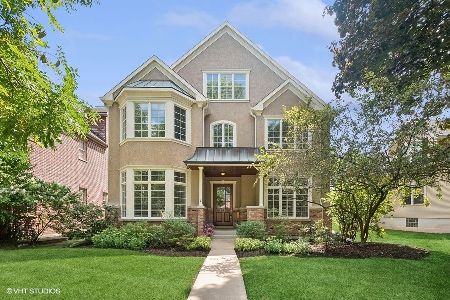
Sold
$1,675,000
4 beds / 4.1 baths / 5,558 ft2
Single Family / Built: 2003
810
2720 Noyes Street, Evanston, Illinois 60201
Sold
$1,725,000
5 beds / 4.1 baths / 5,800 ft2
Single Family / Built: 2004
7110
2143 Ewing Avenue, Evanston, Illinois 60201

Sold
$585,000
3 beds / 1.1 baths / 2,464 ft2
Single Family / Built: 1930
1249
Contact Agent
Listing Provided By
Coldwell Banker Residential
