

2745 Moutray Lane, North Aurora, Illinois 60542
Subdivision > Tanner Trails
Sorry, we are updating photos, please update this page in 15 minutes
$254,900
|
Sold
|
|
| Status: | Closed |
| Sqft: | 2,341 |
| Cost/Sqft: | $111 |
| Beds: | 4 |
| Baths: | 4 |
| Year Built: | 2004 |
| Property Taxes: | $8,780 |
| Days On Market: | 3859 |
| Lot Size: | 0,33 |
Description
Beautifully remodeled Tanner Trails gem! Don't miss this move in ready 4 upstairs bedrooms and 3 full +1 half bath home. Property is a third of an acre lot with a storage shed in backyard. 2 car attached garage. Freshly painted rooms, new high end lighting, brand new stainless steel appliances, granite chef's kitchen! Open floor plan- enjoy a fire from your family room, or lovely new kitchen with eat in area and gorgeous windows that let in tons of light. Wonderful location 1 mile to I88 access. Quick closing not a problem. Vacant and ready to move in!
Property Specifics
| Single Family | |
| — | |
| Traditional | |
| 2004 | |
| Full | |
| Vinyl Siding, Brick | |
| Asphalt | |
| NEWBERRY C | |
| No | |
| 0.33 |
| Kane | |
| Tanner Trails | |
| 155 / Annual | |
| None | |
| Public | |
| Public Sewer | |
| Central Air | |
| Natural Gas, Forced Air | |
| 09197617 | |
| 1136327020 |
Nearby Schools
| NAME: | DISTRICT: | DISTANCE: | |
|---|---|---|---|
|
Grade School
Fearn Elementary School |
129 | — | |
|
Middle School
Jewel Middle School |
129 | Not in DB | |
|
High School
West Aurora High School |
129 | Not in DB | |
Property History
| DATE: | EVENT: | PRICE: | SOURCE: |
|---|---|---|---|
| 28 Oct, 2016 | Sold | $254,900 | MRED MLS |
| 21 Sep, 2016 | Under contract | $259,900 | MRED MLS |
| — | Last price change | $269,900 | MRED MLS |
| 17 Apr, 2016 | Listed for sale | $279,900 | MRED MLS |
Sorry, we are updating photos, please update this page in 15 minutes
Room Specifics
All Bedroom Info:
Total Bedrooms: 4
Bedrooms Above Ground: 4
Bedrooms Below Ground: 0
Total Bedrooms: 4
Bedrooms Above Ground: 4
Bedrooms Below Ground: 0
Second Bedroom Info:
Dimensions: —
Location: —Dimensions: —
Floor Type: Carpet
Third Bedroom Info:
Dimensions: —
Location: —Dimensions: —
Floor Type: Carpet
Fourth Bedroom Info:
Dimensions: —
Location: —Dimensions: —
Floor Type: Carpet
Bathroom Info:
Full Bathrooms: 4
Partial Bathrooms: 1Full Bathrooms: 4
Bathroom Amenities: Whirlpool, Separate Shower, Double Sink
Bathroom in Basement: 1
Dining Room Info:
Dimensions: —
Location: —Dimensions: —
Floor Type: Carpet
Kitchen Info:
Dimensions: —
Location: —Dimensions: —
Floor Type: Vinyl
Features: Eating Area-Table Space, Pantry-Walk-in
Living Room Info:
Dimensions: —
Location: —Dimensions: —
Floor Type: Carpet
Family Room Info:
Dimensions: —
Location: —Dimensions: —
Floor Type: Carpet
Additional Rooms Info:
Rooms: No additional rooms
Basement: FullRooms: No additional rooms
Other Specifics
| 2 | |
| Concrete Perimeter | |
| Garage | |
| — | |
| — | |
| — | |
| Porch, Storms/Screens | |
| — | |
| 14646 | |
| Full | |
| Full | |
| First Floor Laundry | |
| Range, Microwave, Dishwasher, Disposal | |
| Not in DB | |
| Sidewalks, Street Lights, Street Paved | |
| — | |
| Wood Burning |
Tax History
| Year | Property Taxes |
|---|---|
| 2016 | $8,780 |
Contact Agent
Nearby Similar Homes
711 Jorstad Drive, North Aurora, Illinois 60542

For Sale
$699,900
4 beds / 3.1 baths / 2,944 ft2
Single Family / Built: 2005
55
2431 Bauer Road, North Aurora, Illinois 60542
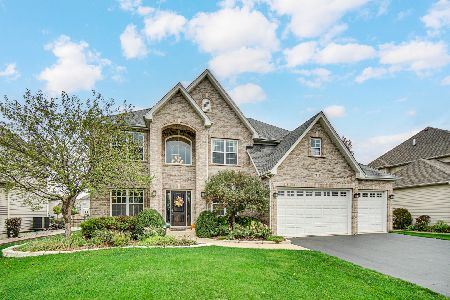
For Sale
$684,900
4 beds / 4.1 baths / 3,400 ft2
Single Family / Built: 2014
21
318 Lake Run Lane, North Aurora, Illinois 60542

For Sale
$685,000
3 beds / 3.1 baths / 2,656 ft2
Single Family / Built: 2016
5
Nearby Sold Comparables

Contact Agent
Listing Provided By
Coldwell Banker Residential
