

2752 Moutray Lane, North Aurora, Illinois 60542
$285,000
|
Sold
|
|
| Status: | Closed |
| Sqft: | 2,900 |
| Cost/Sqft: | $103 |
| Beds: | 4 |
| Baths: | 3 |
| Year Built: | 2004 |
| Property Taxes: | $9,816 |
| Days On Market: | 3773 |
| Lot Size: | 0,51 |
Description
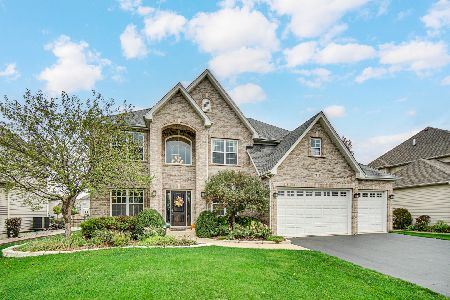
Exceptional home in Tanner Trails is OUTSTANDING! This home has so much to offer...beautiful 2 story foyer, open split dual staircase that gives a spacious feeling the minute you step in the door. Beautiful Palladium windows, crown moldings and bay windows are just a few of the upgrades you will notice. Kitchen features maple cabinets, oversized island and all appliances. 1st floor den/office is either the perfect kid room or your private space. Formal living and dining rooms and 1st floor laundry complete the downstairs. Upstairs features 4 large bedrooms and AWESOME 12x12 loft. Full basement with bath rough-in, all ready for finishing. 3 car garage and one of the BIGGEST yards in the area with irrigation system! New roof and siding in 2014...this is a great family home!
Property Specifics
| Single Family | |
| — | |
| Traditional | |
| 2004 | |
| Full | |
| Vinyl Siding, Brick | |
| Asphalt | |
| — | |
| No | |
| 0.51 |
| Kane | |
| Tanner Trails | |
| 45 / Quarterly | |
| Other | |
| Public | |
| Public Sewer | |
| Central Air | |
| Natural Gas, Forced Air | |
| 09284258 | |
| 1136402016 |
Property History
| DATE: | EVENT: | PRICE: | SOURCE: |
|---|---|---|---|
| 15 Sep, 2016 | Sold | $285,000 | MRED MLS |
| 24 Jul, 2016 | Under contract | $299,900 | MRED MLS |
| 12 Jul, 2016 | Listed for sale | $299,900 | MRED MLS |
Room Specifics
Total Bedrooms: 4
Bedrooms Above Ground: 4
Bedrooms Below Ground: 0
Dimensions: —
Floor Type: Carpet
Dimensions: —
Floor Type: Carpet
Dimensions: —
Floor Type: Carpet
Full Bathrooms: 3
Bathroom Amenities: Whirlpool, Separate Shower, Double Sink
Bathroom in Basement: 0
Dimensions: —
Floor Type: Carpet
Dimensions: —
Floor Type: Vinyl
Features: Eating Area-Table Space, Island
Dimensions: —
Floor Type: Vinyl
Dimensions: —
Floor Type: Carpet
Dimensions: —
Floor Type: Carpet
Rooms: Den, Eating Area, Foyer, Loft
Other Specifics
| 3 | |
| Concrete Perimeter | |
| Garage | |
| — | |
| — | |
| — | |
| — | |
| — | |
| 52X292X104X281 | |
| Full | |
| Full | |
| First Floor Laundry | |
| Range, Microwave, Dishwasher, Refrigerator, Disposal | |
| Not in DB | |
| — | |
| — | |
| — |
Tax History
| Year | Property Taxes |
|---|---|
| 2016 | $9,816 |
Contact Agent
Nearby Similar Homes


Nearby Sold Comparables

Contact Agent
Listing Provided By
RE/MAX Excels
