

2761 Lilac Court, Yorkville, Illinois 60560
Subdivision > Autumn Creek
Sorry, we are updating photos, please update this page in 15 minutes
$260,718
|
Sold
|
|
| Status: | Closed |
| Sqft: | 2,614 |
| Cost/Sqft: | $102 |
| Beds: | 4 |
| Baths: | 3 |
| Year Built: | 2016 |
| Property Taxes: | $0 |
| Days On Market: | 3809 |
| Lot Size: | 0,00 |
Description
NEW 4-BEDROOM PLUS LOFT GREENFIELD PLAN! DEEP POUR WALK OUT BASEMENT ON A COURT BACKING UP TO NATURE AREA. MAPLE KITCHEN CABINETS WITH WHIRLPOOL BUILT-IN APPLIANCES. BUYER MAY QUALIFY FOR YORKVILLE'S $10,000 REBATE PROGRAM. CALL TODAY FOR DETAILS! HOMESITE 328.
Property Specifics
| Single Family | |
| — | |
| Traditional | |
| 2016 | |
| Full | |
| Vinyl Siding | |
| Asphalt | |
| GREENFIELD | |
| No | |
| 0 |
| Kendall | |
| Autumn Creek | |
| 272 / Annual | |
| Other | |
| Public | |
| Public Sewer | |
| Central Air | |
| Natural Gas, Forced Air | |
| 09236221 | |
| 0222129015 |
Nearby Schools
| NAME: | DISTRICT: | DISTANCE: | |
|---|---|---|---|
|
Grade School
Autumn Creek Elementary School |
115 | — | |
|
Middle School
Yorkville Middle School |
115 | Not in DB | |
|
High School
Yorkville High School |
115 | Not in DB | |
Property History
| DATE: | EVENT: | PRICE: | SOURCE: |
|---|---|---|---|
| 29 Jun, 2016 | Sold | $260,718 | MRED MLS |
| 29 May, 2016 | Under contract | $267,718 | MRED MLS |
| 22 May, 2016 | Listed for sale | $267,718 | MRED MLS |
Sorry, we are updating photos, please update this page in 15 minutes
Room Specifics
All Bedroom Info:
Total Bedrooms: 4
Bedrooms Above Ground: 4
Bedrooms Below Ground: 0
Total Bedrooms: 4
Bedrooms Above Ground: 4
Bedrooms Below Ground: 0
Second Bedroom Info:
Dimensions: —
Location: —Dimensions: —
Floor Type: Carpet
Third Bedroom Info:
Dimensions: —
Location: —Dimensions: —
Floor Type: Carpet
Fourth Bedroom Info:
Dimensions: —
Location: —Dimensions: —
Floor Type: Carpet
Bathroom Info:
Full Bathrooms: 3
Partial Bathrooms: 1Full Bathrooms: 3
Bathroom Amenities: —
Bathroom in Basement: 0
Kitchen Info:
Dimensions: —
Location: —Dimensions: —
Floor Type: Vinyl
Features: Eating Area-Breakfast Bar, Eating Area-Table Space, Island, Pantry-Closet
Laundry Room Info:
Dimensions: —
Location: —Dimensions: —
Floor Type: Vinyl
Family Room Info:
Dimensions: —
Location: —Dimensions: —
Floor Type: Carpet
Additional Rooms Info:
Rooms: Den, Eating Area, Loft
Basement: FullRooms: Den, Eating Area, Loft
Other Specifics
| 2 | |
| Concrete Perimeter | |
| Garage | |
| — | |
| — | |
| — | |
| — | |
| Irregular Lot | |
| 50X145X178X145 | |
| Unfinished | |
| Full | |
| First Floor Laundry | |
| Range, Microwave, Dishwasher, Disposal | |
| Not in DB | |
| Sidewalks, Street Lights, Street Paved | |
| — | |
| — |
Tax History
| Year | Property Taxes |
|---|
Contact Agent
Nearby Similar Homes
81 Lillian Lane, Yorkville, Illinois 60560
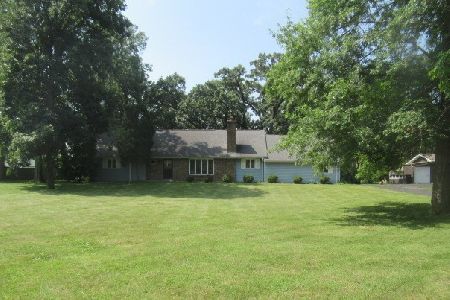
Foreclosure
$339,200
4 beds / 2.1 baths / 2,160 ft2
Single Family / Built: 1978
57
1452 Ruby Drive, Yorkville, Illinois 60560

For Sale
$440,000
5 beds / 2.1 baths / 2,636 ft2
Single Family / Built: 2016
106
1152 Midnight Place, Yorkville, Illinois 60560
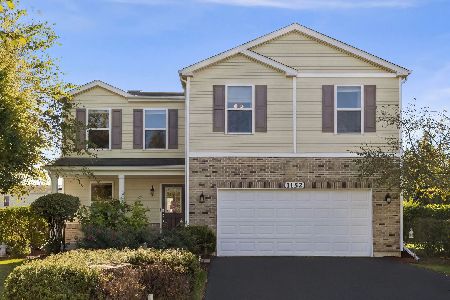
For Sale
$390,000
3 beds / 2.1 baths / 1,976 ft2
Single Family / Built: 2013
4
16 Grove Street, Bristol, Illinois 60512
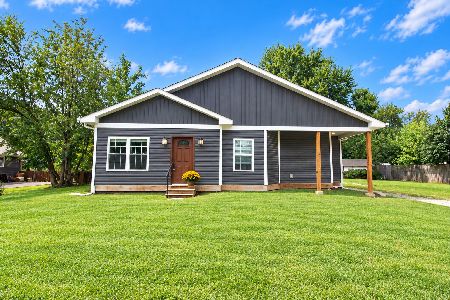
For Sale
$399,900
5 beds / 2.0 baths / 2,069 ft2
Single Family / Built: —
28
1577 Coral Drive, Yorkville, Illinois 60560

For Sale
$424,000
3 beds / 3.1 baths / 1,930 ft2
Single Family / Built: 2009
24
Nearby Sold Comparables
2762 Lilac Court, Yorkville, Illinois 60560

Sold
$299,900
4 beds / 2.1 baths / 3,120 ft2
Single Family / Built: 2015
3281
2762 Lilac Court, Yorkville, Illinois 60560

Sold
$359,900
4 beds / 2.1 baths / 3,390 ft2
Single Family / Built: 2015
2003
90 Lillian Lane, Yorkville, Illinois 60560

Sold
$269,900
3 beds / 2.1 baths / 1,692 ft2
Single Family / Built: 1968
3019
90 Lillian Lane, Yorkville, Illinois 60560
Sold
$268,900
3 beds / 2.1 baths / 1,692 ft2
Single Family / Built: 1968
6354
62 Lillian Lane, Yorkville, Illinois 60560
Sold
$255,000
3 beds / 3.0 baths / 1,800 ft2
Single Family / Built: 1985
2758

Contact Agent
Listing Provided By
Dean Realty Company
