

2762 Lilac Court, Yorkville, Illinois 60560
Sorry, we are updating photos, please update this page in 15 minutes
$298,000
|
Sold
|
|
| Status: | Closed |
| Sqft: | 3,120 |
| Cost/Sqft: | $96 |
| Beds: | 4 |
| Baths: | 3 |
| Year Built: | 2015 |
| Property Taxes: | $11,516 |
| Days On Market: | 3281 |
| Lot Size: | 0,00 |
Description
Gorgeous, almost new home in beautiful Autumn Creek. Hardwood floors throughout the first floor and beautiful chef's kitchen with 42" cabinets, granite countertops and stainless steel appliances. This home also features a sunroom with views of the woods behind the home, a first floor playroom tucked away behind the kitchen and a first floor den. The walk-out basement has roughed in plumbing for a full bathroom and wet bar. Upstairs are four large bedrooms, a loft, two bathrooms and a laundry room. The builder warranty is transferrable- 5 years leak protection and 10 years structural coverage.
Property Specifics
| Single Family | |
| — | |
| — | |
| 2015 | |
| Walkout | |
| Aluminum Siding | |
| — | |
| — | |
| No | |
| 0 |
| Kendall | |
| — | |
| 228 / Annual | |
| Other | |
| Public | |
| Public Sewer | |
| Central Air | |
| Forced Air | |
| 09787865 | |
| 0215376006 |
Property History
| DATE: | EVENT: | PRICE: | SOURCE: |
|---|---|---|---|
| 29 Dec, 2017 | Sold | $298,000 | MRED MLS |
| 27 Nov, 2017 | Under contract | $299,900 | MRED MLS |
| — | Last price change | $315,000 | MRED MLS |
| 1 Nov, 2017 | Listed for sale | $315,000 | MRED MLS |
| 25 Jun, 2021 | Sold | $387,000 | MRED MLS |
| 14 Jun, 2021 | Under contract | $359,900 | MRED MLS |
| 2 May, 2021 | Listed for sale | $359,900 | MRED MLS |
Sorry, we are updating photos, please update this page in 15 minutes
Room Specifics
All Bedroom Info:
Total Bedrooms: 4
Bedrooms Above Ground: 4
Bedrooms Below Ground: 0
Total Bedrooms: 4
Bedrooms Above Ground: 4
Bedrooms Below Ground: 0
Second Bedroom Info:
Dimensions: —
Location: —Dimensions: —
Floor Type: Carpet
Third Bedroom Info:
Dimensions: —
Location: —Dimensions: —
Floor Type: Carpet
Fourth Bedroom Info:
Dimensions: —
Location: —Dimensions: —
Floor Type: Carpet
Bathroom Info:
Full Bathrooms: 3
Partial Bathrooms: 1Full Bathrooms: 3
Bathroom Amenities: —
Bathroom in Basement: 0
Dining Room Info:
Dimensions: —
Location: —Dimensions: —
Floor Type: Hardwood
Kitchen Info:
Dimensions: —
Location: —Dimensions: —
Floor Type: Hardwood
Features: Eating Area-Table Space, Pantry-Butler
Laundry Room Info:
Dimensions: —
Location: —Dimensions: —
Floor Type: Ceramic Tile
Family Room Info:
Dimensions: —
Location: —Dimensions: —
Floor Type: Hardwood
Additional Rooms Info:
Rooms: Bonus Room, Eating Area, Den, Loft, Play Room, Foyer, Mud Room, Sun Room, Other Room, Pantry
Basement: WalkoutRooms: Bonus Room, Eating Area, Den, Loft, Play Room, Foyer, Mud Room, Sun Room, Other Room, Pantry
Other Specifics
| 2 | |
| — | |
| Garage | |
| — | |
| — | |
| — | |
| — | |
| Cul-De-Sac | |
| 65 X 145 X 89 X 89 X 145 | |
| — | |
| Full | |
| — | |
| Range, Microwave, Dishwasher, Refrigerator, Washer, Dryer, Disposal | |
| Not in DB | |
| Park | |
| — | |
| Gas Log |
Tax History
| Year | Property Taxes |
|---|---|
| 2017 | $11,516 |
| 2021 | $10,915 |
Contact Agent
Nearby Similar Homes
81 Lillian Lane, Yorkville, Illinois 60560
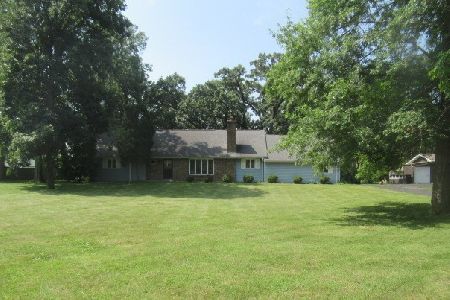
Foreclosure
$339,200
4 beds / 2.1 baths / 2,160 ft2
Single Family / Built: 1978
57
1452 Ruby Drive, Yorkville, Illinois 60560

For Sale
$440,000
5 beds / 2.1 baths / 2,636 ft2
Single Family / Built: 2016
106
1152 Midnight Place, Yorkville, Illinois 60560
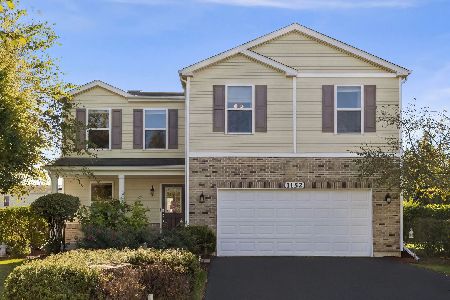
For Sale
$390,000
3 beds / 2.1 baths / 1,976 ft2
Single Family / Built: 2013
4
16 Grove Street, Bristol, Illinois 60512
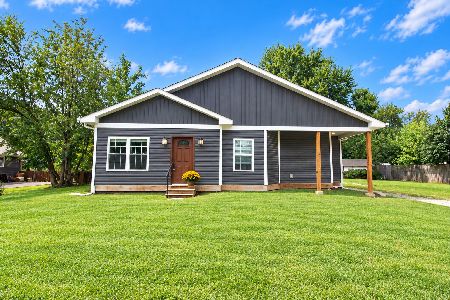
For Sale
$399,900
5 beds / 2.0 baths / 2,069 ft2
Single Family / Built: —
28
1577 Coral Drive, Yorkville, Illinois 60560

For Sale
$424,000
3 beds / 3.1 baths / 1,930 ft2
Single Family / Built: 2009
24
Nearby Sold Comparables
2762 Lilac Court, Yorkville, Illinois 60560

Sold
$359,900
4 beds / 2.1 baths / 3,390 ft2
Single Family / Built: 2015
2003
62 Lillian Lane, Yorkville, Illinois 60560

Sold
$255,000
3 beds / 3.0 baths / 1,800 ft2
Single Family / Built: 1985
2758

90 Lillian Lane, Yorkville, Illinois 60560

Sold
$269,900
3 beds / 2.1 baths / 1,692 ft2
Single Family / Built: 1968
3019
90 Lillian Lane, Yorkville, Illinois 60560
Sold
$268,900
3 beds / 2.1 baths / 1,692 ft2
Single Family / Built: 1968
6354
Contact Agent
Listing Provided By
Redfin Corporation
