

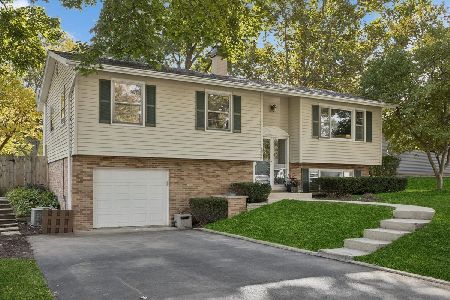
27W014 Saint John Avenue, Winfield, Illinois 60190
Subdivision > Winfield Estates


$439,900
|
Sold
|
|
| Status: | Closed |
| Sqft: | 2,542 |
| Cost/Sqft: | $173 |
| Beds: | 4 |
| Baths: | 3 |
| Year Built: | 1988 |
| Property Taxes: | $9,889 |
| Days On Market: | 1826 |
| Lot Size: | 0,18 |
Description
Come home to Winfield Estates! This light & bright 4 bedroom, 2.5 bath home checks all the boxes for livability & entertaining! Open floorplan with vaulted ceilings brings in the natural light and the kitchen boasts stainless steel appliances. Screened porch with views of the lush backyard & perennial garden. Excellent District 200 Schools, close to parks, forest preserve and all the shopping & dining options of downtown Wheaton.
Property Specifics
| Single Family | |
| — | |
| Traditional | |
| 1988 | |
| Full | |
| Vinyl Siding, Brick | |
| Asphalt | |
| — | |
| No | |
| 0.18 |
| Du Page | |
| Winfield Estates | |
| 0 / Not Applicable | |
| None | |
| Lake Michigan | |
| Public Sewer, Sewer-Storm | |
| Central Air | |
| Natural Gas, Forced Air | |
| 11267983 | |
| 0412220011 |
Nearby Schools
| NAME: | DISTRICT: | DISTANCE: | |
|---|---|---|---|
|
Grade School
Pleasant Hill Elementary School |
200 | — | |
|
Middle School
Monroe Middle School |
200 | Not in DB | |
|
High School
Wheaton North High School |
200 | Not in DB | |
Property History
| DATE: | EVENT: | PRICE: | SOURCE: |
|---|---|---|---|
| 1 Feb, 2022 | Sold | $439,900 | MRED MLS |
| 11 Nov, 2021 | Under contract | $439,900 | MRED MLS |
| 11 Nov, 2021 | Listed for sale | $439,900 | MRED MLS |


Room Specifics
All Bedroom Info:
Total Bedrooms: 4
Bedrooms Above Ground: 4
Bedrooms Below Ground: 0
Total Bedrooms: 4
Bedrooms Above Ground: 4
Bedrooms Below Ground: 0
Second Bedroom Info:
Dimensions: —
Location: —Dimensions: —
Floor Type: Carpet
Third Bedroom Info:
Dimensions: —
Location: —Dimensions: —
Floor Type: Carpet
Fourth Bedroom Info:
Dimensions: —
Location: —Dimensions: —
Floor Type: Carpet
Bathroom Info:
Full Bathrooms: 3
Partial Bathrooms: 1Full Bathrooms: 3
Bathroom Amenities: Separate Shower, Double Sink, Soaking Tub
Bathroom in Basement: 0
Dining Room Info:
Dimensions: —
Location: —Dimensions: —
Floor Type: Carpet
Kitchen Info:
Dimensions: —
Location: —Dimensions: —
Floor Type: Ceramic Tile
Features: Eating Area-Table Space, Island
Laundry Room Info:
Dimensions: —
Location: —Dimensions: —
Floor Type: Ceramic Tile
Living Room Info:
Dimensions: —
Location: —Dimensions: —
Floor Type: Carpet
Family Room Info:
Dimensions: —
Location: —Dimensions: —
Floor Type: Hardwood
Additional Rooms Info:
Rooms: Eating Area, Screened Porch, Storage, Foyer, Workshop, Other Room
Basement: FullRooms: Eating Area, Screened Porch, Storage, Foyer, Workshop, Other Room
Other Specifics
| 2 | |
| — | |
| Garage | |
| — | |
| — | |
| — | |
| Deck, Porch, Porch Screened | |
| Fenced Yard, Landscaped, Mature Trees | |
| 78X100 | |
| Unfinished | |
| Full | |
| Vaulted/Cathedral Ceilings, Hardwood Floors, Heated Floors, First Floor Laundry, Built-in Features, Walk-In Closet(s) | |
| Range, Microwave, Dishwasher, Refrigerator, Washer, Dryer, Disposal, Stainless Steel Appliance(s) | |
| Not in DB | |
| Park, Curbs, Sidewalks, Street Lights, Street Paved | |
| — | |
| Wood Burning, Gas Log, Gas Starter |
Tax History
| Year | Property Taxes |
|---|---|
| 2022 | $9,889 |
Contact Agent
Nearby Similar Homes
26W600 Churchill Road, Winfield, Illinois 60190
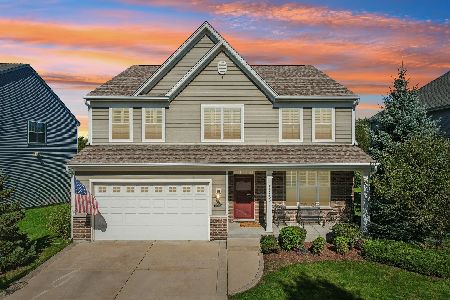
For Sale
$725,000
4 beds / 3.1 baths / 2,814 ft2
Single Family / Built: 2015
28
N457 Cloos Court, Winfield, Illinois 60190
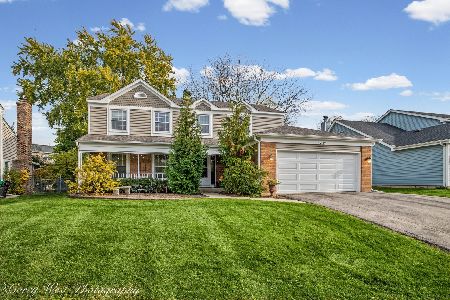
For Sale
$559,000
4 beds / 2.1 baths / 2,362 ft2
Single Family / Built: 1979
12
0N421 Winfield Scott Drive, Winfield, Illinois 60190
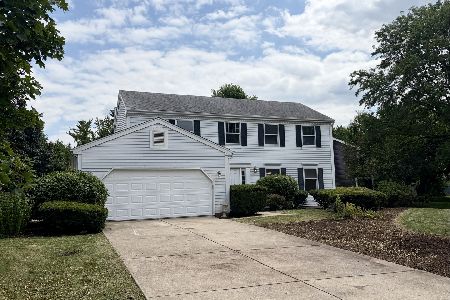
For Sale
$549,000
4 beds / 2.1 baths / 2,276 ft2
Single Family / Built: 1984
111
27W312 Churchill Road, Winfield, Illinois 60190
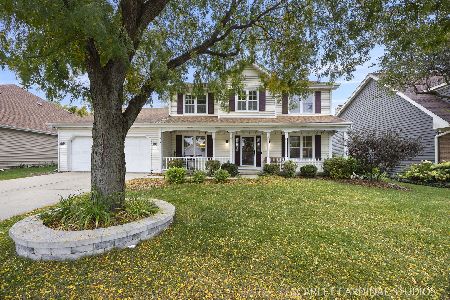
For Sale
$525,000
4 beds / 2.1 baths / 2,230 ft2
Single Family / Built: 1987
27
0N255 Peter Road, Winfield, Illinois 60190
For Sale
$485,000
3 beds / 2.0 baths / 1,900 ft2
Single Family / Built: 1961
13
Nearby Sold Comparables
27W022 Saint John Avenue, Winfield, Illinois 60190

Sold
$385,000
4 beds / 2.1 baths / 2,955 ft2
Single Family / Built: 1988
2402
26W791 St. John, Winfield, Illinois 60190

Sold
$434,900
4 beds / 3.1 baths / 2,542 ft2
Single Family / Built: 1990
5877
26W791 St. John Avenue, Winfield, Illinois 60190

Sold
$529,000
4 beds / 3.1 baths / 2,700 ft2
Single Family / Built: 1990
1659
27W030 Saint John Avenue, Winfield, Illinois 60190
Sold
$434,900
4 beds / 2.1 baths / 2,364 ft2
Single Family / Built: 1991
3082
26W730 Saint John Avenue, Winfield, Illinois 60190

Sold
$499,000
5 beds / 2.1 baths / 2,902 ft2
Single Family / Built: 1990
2063
26W730 Saint John Avenue, Winfield, Illinois 60190
Sold
$425,000
5 beds / 2.1 baths / 2,902 ft2
Single Family / Built: 1990
3171
Contact Agent
Listing Provided By
RE/MAX Suburban
