

280 Whitfield Drive, Sugar Grove, Illinois 60554


$310,000
|
Sold
|
|
| Status: | Closed |
| Sqft: | 1,806 |
| Cost/Sqft: | $166 |
| Beds: | 3 |
| Baths: | 3 |
| Year Built: | 2003 |
| Property Taxes: | $6,741 |
| Lot Size: | 0,00 |
Description
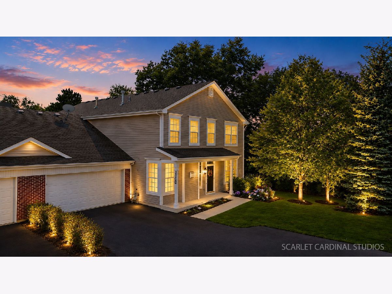
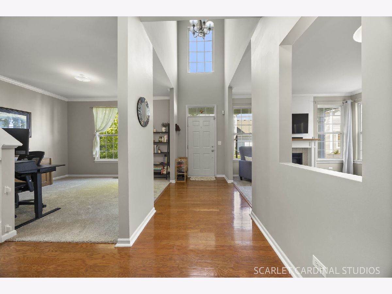
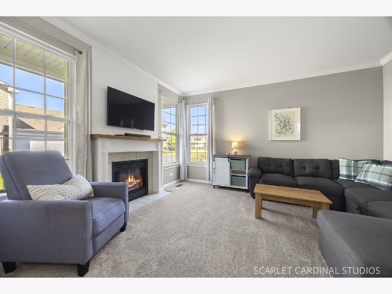
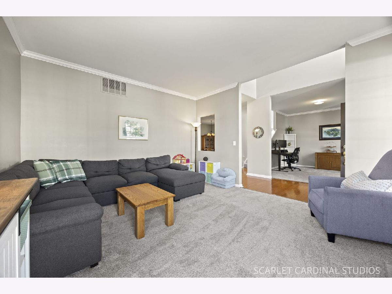
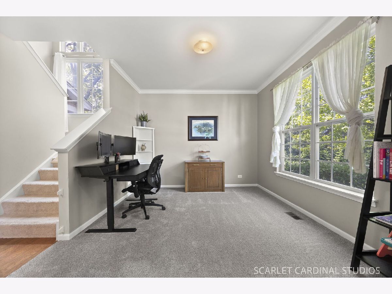
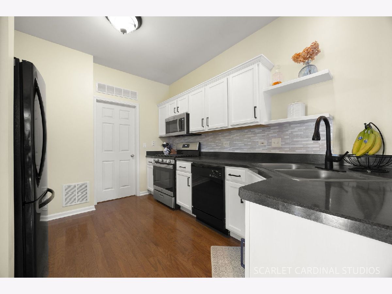
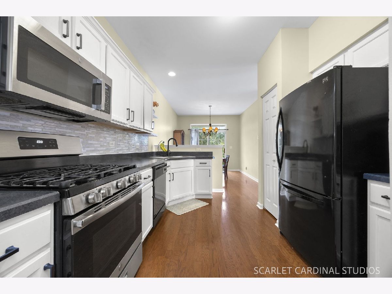
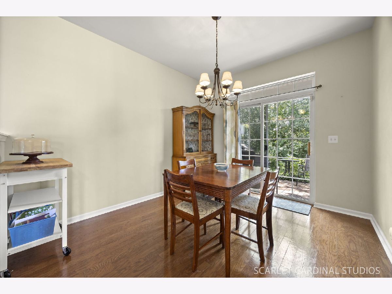
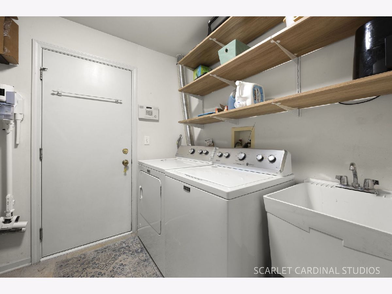
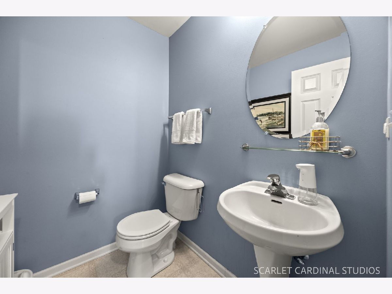
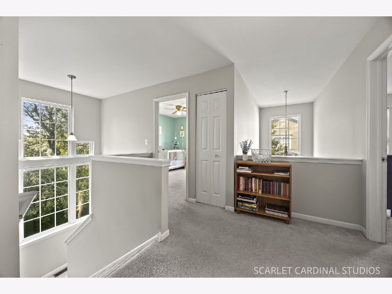
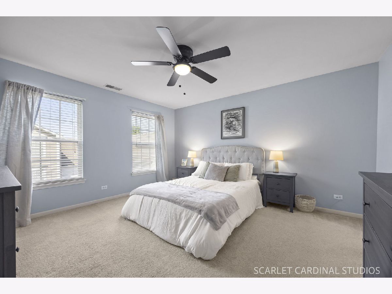
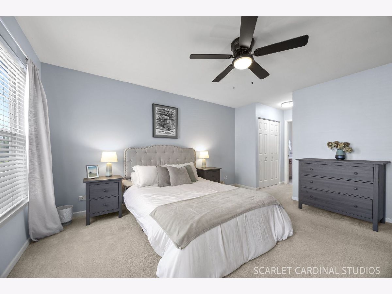
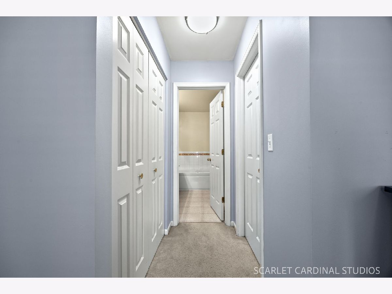
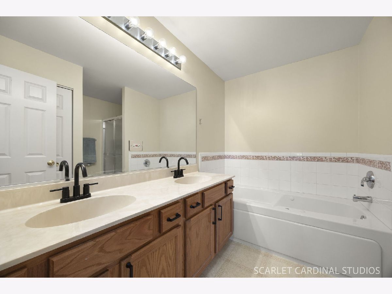
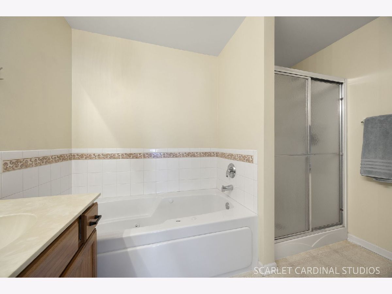
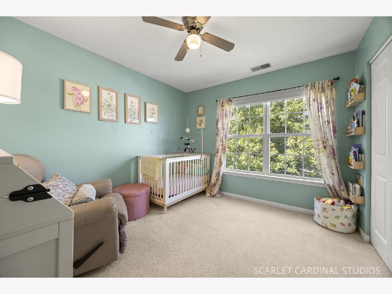
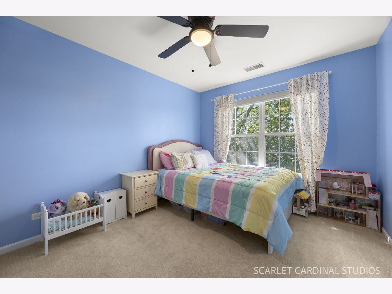
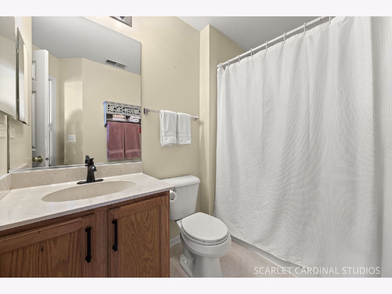
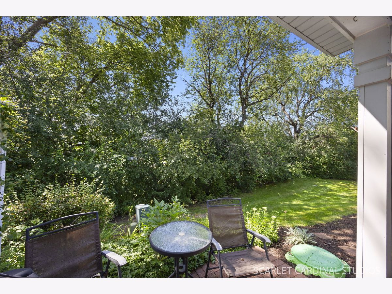
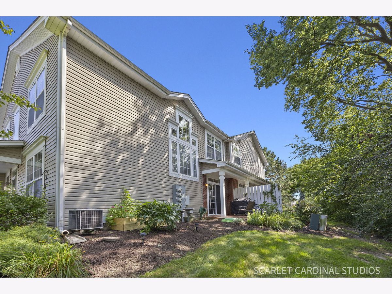
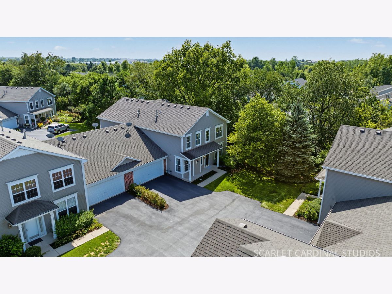
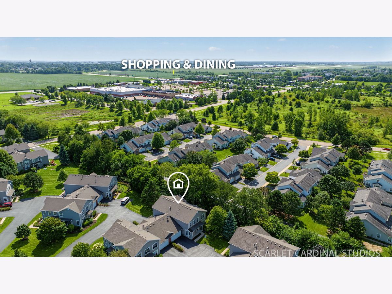
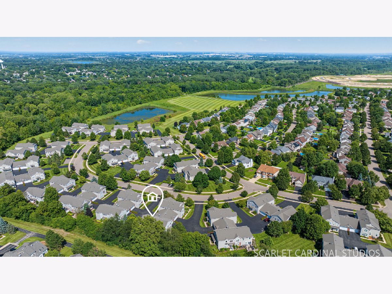
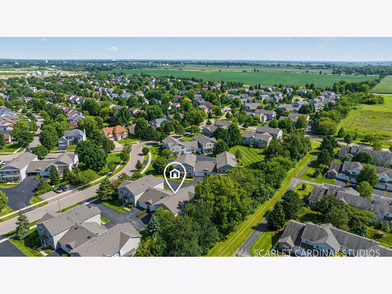
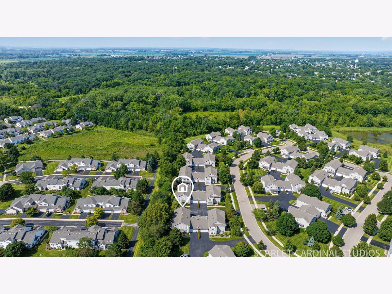
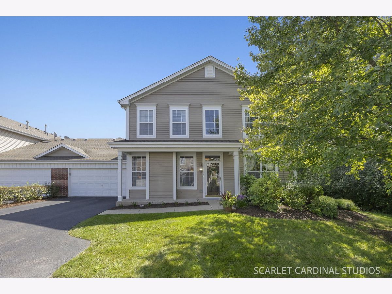
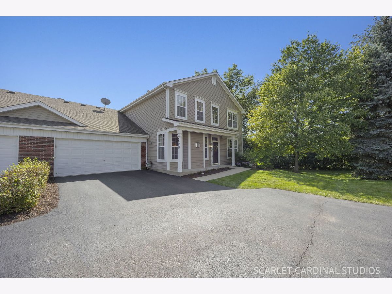
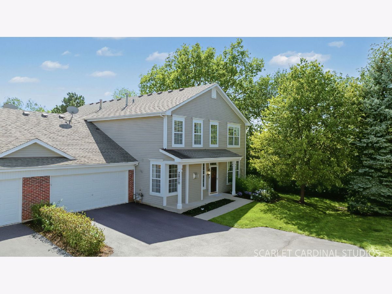
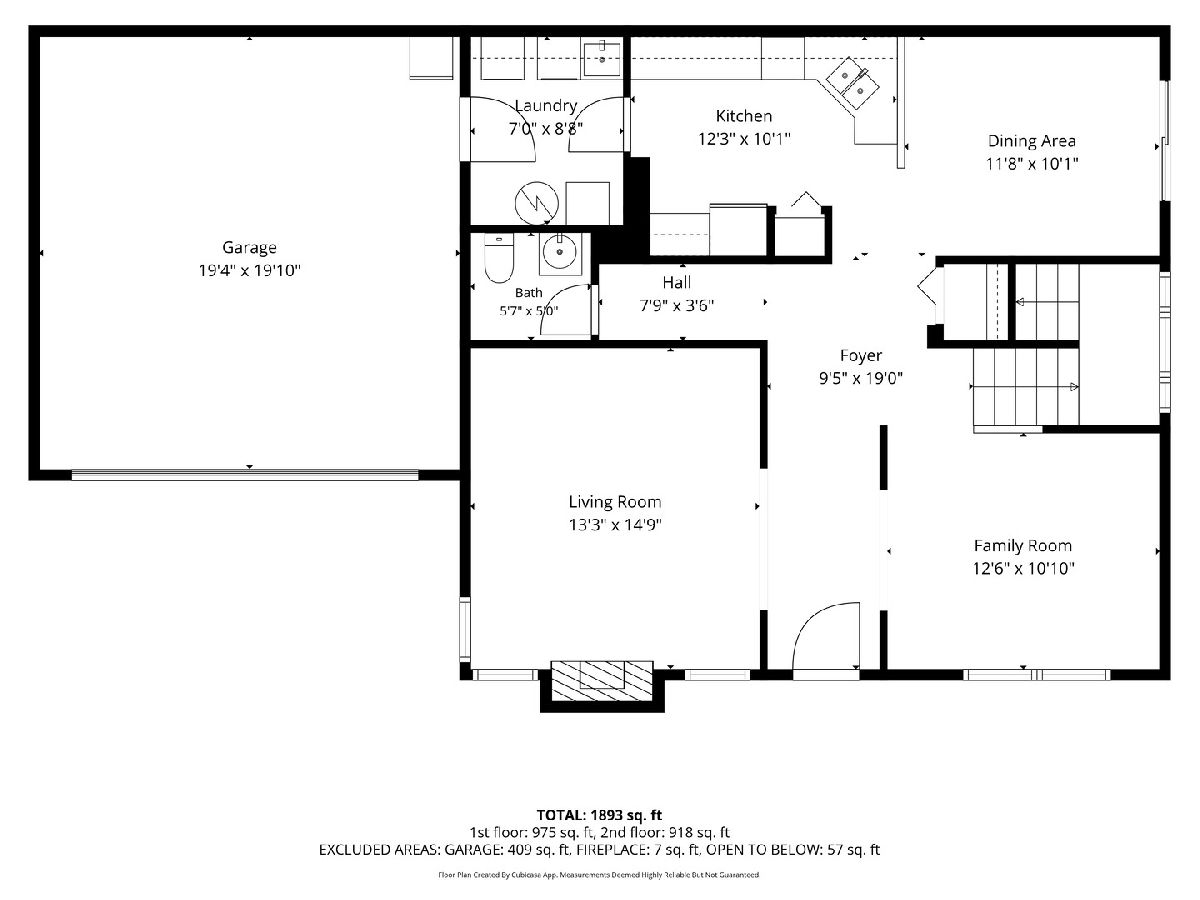
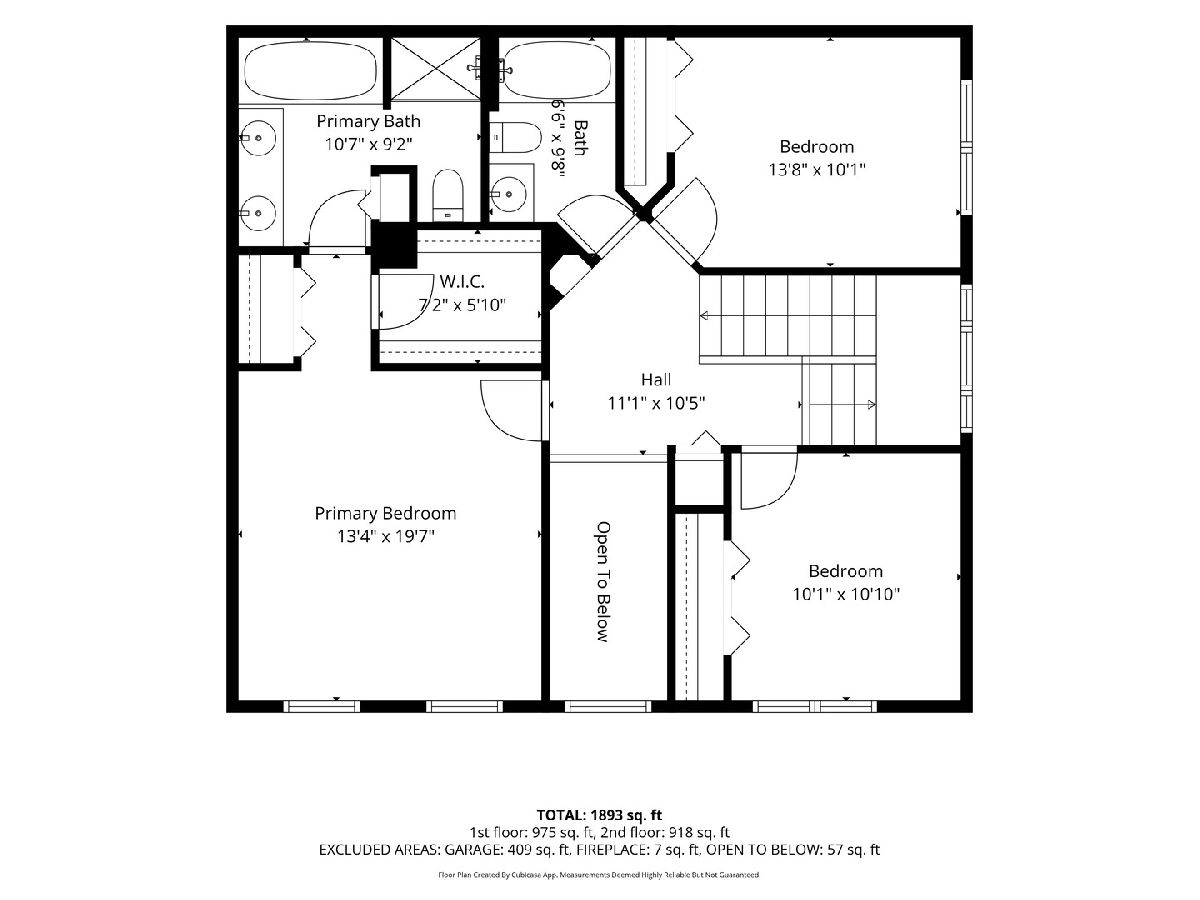
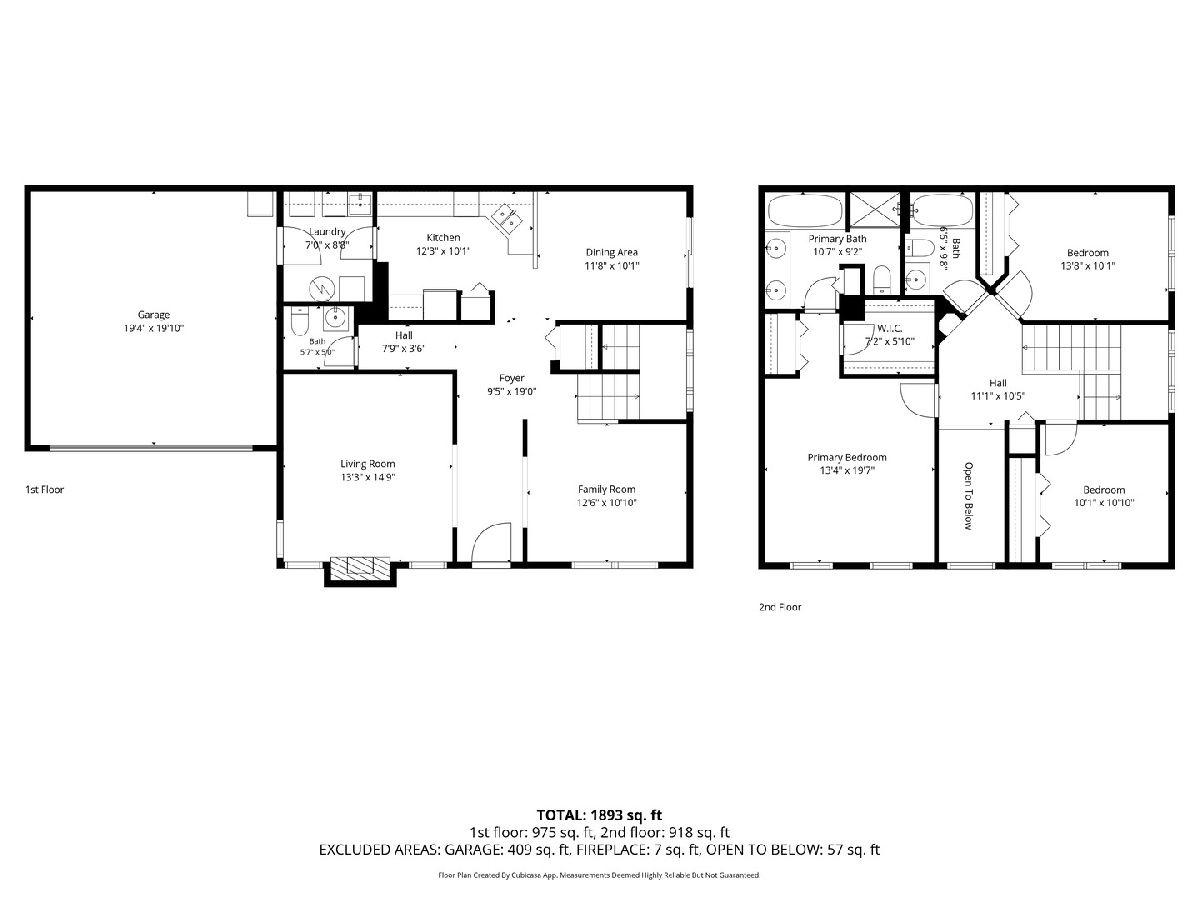
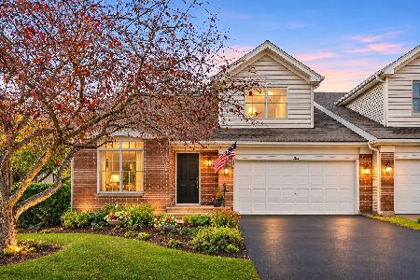
3 Bedrooms | 2.5 Baths | Exceptional Sugar Grove Location! Welcome home to this beautiful Sugar Grove stunner, perfectly blending style, comfort, and an unbeatable location! Step inside to a grand two-story foyer and discover a light, inviting interior featuring neutral colors, hardwood flooring, crisp white cabinetry and trim, six-panel doors, and brand new carpet on the main level. The versatile flex room offers endless possibilities-use it as a formal dining room, home office, or peaceful retreat with serene views. The spacious living area is anchored by a cozy fireplace, creating the perfect spot to relax and unwind. The well-appointed kitchen offers plenty of cabinetry and workspace, while the conveniently located laundry area includes a washer/dryer and laundry tub. Upstairs, retreat to the spacious owner's suite featuring a walk-in closet and relaxing garden-bath design. Two additional bedrooms and a full bath provide plenty of space for family, guests, or hobbies. Outside, the patio tucked among mature trees creates a private and inviting escape-perfect for enjoying a quiet morning with a good book or gathering with friends for a glass of something fun. The attached two-car garage adds everyday convenience and storage. And the location? Absolutely stellar! Enjoy quick access to I-88, hiking and biking trails (check out the new bridge connecting this subdivision to the Virgil Gilman Trail), aquatic parks, golf, and a variety of dining options. Plus walk to coffee, dining, shopping and more! Everything you need to make the most of your summer-and every season-is right at your fingertips. Beautifully maintained, thoughtfully designed, and perfectly located-this is one you won't want to miss! Call TODAY to make this Sugar Grove gem yours!
Property Specifics
| Condos/Townhomes | |
| 2 | |
| — | |
| 2003 | |
| None | |
| Vinyl Siding | |
| Asphalt | |
| WENTWORTH | |
| No | |
| — |
| Kane | |
| Windsor Pointe | |
| 307 / Monthly | |
| Insurance, Exterior Maintenance, Lawn Care, Snow Removal | |
| Public | |
| Public Sewer | |
| Central Air | |
| Gas, Forced Air | |
| 12736401 | |
| 1416228023 |
Nearby Schools
| NAME: | DISTRICT: | DISTANCE: | |
|---|---|---|---|
|
Grade School
John Shields Elementary School |
302 | — | |
|
Middle School
Harter Middle School |
302 | Not in DB | |
|
High School
Kaneland High School |
302 | Not in DB | |
Some photos of this home have been virtually staged.

Room Specifics
Total Bedrooms: 3
Bedrooms Above Ground: 3
Bedrooms Below Ground: 0
Dimensions: 14X13
Floor Type: Carpet
Dimensions: 13X10
Floor Type: Carpet
Dimensions: 11X10
Floor Type: Carpet
Full Bathrooms: 3
Bathroom Amenities: Separate Shower, Double Sink, Garden Tub
Bathroom in Basement: 0
Dimensions: 12X11
Floor Type: Carpet
Dimensions: 12X10
Floor Type: Hardwood
Features: Eating Area-Table Space, Pantry-Closet
Dimensions: 8X7
Floor Type: Vinyl
Dimensions: 14X13
Floor Type: Carpet
Rooms: Breakfast Room, Foyer
Name: Breakfast Room
Dimensions: 10X12
Floor Type: Hardwood
Name: Foyer
Dimensions: 12X6
Floor Type: Hardwood
Other Specifics
| 2 | |
| — | |
| Asphalt, Garage Door Opener, Garage Owned, Attached, Owned, Garage | |
| Main Level, Washer Hookup, In Unit, Sink | |
| Hardwood | |
| Patio, Porch | |
| — | |
| Landscaped, Mature Trees | |
| CONDO | |
| — | |
| Full, Double Sink, Tub & Separate Shwr | |
| Storage, Walk-In Closet(s) | |
| Range, Microwave, Dishwasher, Refrigerator, Washer, Dryer | |
| Not in DB | |
| — | |
| Bike Room/Bike Trails, Park, Covered Porch | |
| Gas Log |
Contact Agent
Nearby Similar Homes
Nearby Sold Comparables

Contact Agent
Listing Provided By
Fathom Realty IL LLC
