

2802 Oakmont, Champaign, Illinois 61821
Subdivision > Devonshire South
Sorry, we are updating photos, please update this page in 15 minutes
$345,000
|
Sold
|
|
| Status: | Closed |
| Sqft: | 3,264 |
| Cost/Sqft: | $107 |
| Beds: | 4 |
| Baths: | 5 |
| Year Built: | 1999 |
| Property Taxes: | $10,818 |
| Days On Market: | 5424 |
| Lot Size: | 0,00 |
Description
This home located in desirable Devonshire South has a grand 2 story entrance with staircase leading to bride overlooking a large living room with wall of windows providing beautiful, natural light! Open kitchen with granite, custom cabinets and breakfast nook. 1st floor master with double sinks, separate shower and whirlpool tub. Upstairs office with French doors and wood floors. Finished basement. Living space galore in this home!
Property Specifics
| Single Family | |
| — | |
| Traditional | |
| 1999 | |
| Partial, Full | |
| Stucco, Vinyl Siding | |
| — | |
| — | |
| No | |
| — |
| Champaign | |
| Devonshire South | |
| — / — | |
| — | |
| Public | |
| Public Sewer | |
| Central Air | |
| Natural Gas, Forced Air | |
| 09450743 | |
| 462026178003 |
Nearby Schools
| NAME: | DISTRICT: | DISTANCE: | |
|---|---|---|---|
|
Grade School
Soc |
— | ||
|
Middle School
Call Unt 4 351-3701 |
Not in DB | ||
|
High School
Central |
Not in DB | ||
Property History
| DATE: | EVENT: | PRICE: | SOURCE: |
|---|---|---|---|
| 11 Jun, 2012 | Sold | $345,000 | MRED MLS |
| 11 Apr, 2012 | Under contract | $350,000 | MRED MLS |
| 13 Jan, 2012 | Listed for sale | $0 | MRED MLS |
Sorry, we are updating photos, please update this page in 15 minutes
Room Specifics
All Bedroom Info:
Total Bedrooms: 4
Bedrooms Above Ground: 4
Bedrooms Below Ground: 0
Total Bedrooms: 4
Bedrooms Above Ground: 4
Bedrooms Below Ground: 0
Second Bedroom Info:
Dimensions: —
Location: —Dimensions: —
Floor Type: Carpet
Third Bedroom Info:
Dimensions: —
Location: —Dimensions: —
Floor Type: Carpet
Fourth Bedroom Info:
Dimensions: —
Location: —Dimensions: —
Floor Type: Carpet
Bathroom Info:
Full Bathrooms: 5
Partial Bathrooms: 2Full Bathrooms: 5
Bathroom Amenities: Whirlpool
Bathroom in Basement: —
Dining Room Info:
Dimensions: —
Location: —Dimensions: —
Floor Type: Hardwood
Kitchen Info:
Dimensions: —
Location: —Dimensions: —
Floor Type: Ceramic Tile
Features: Eating Area-Table Space
Living Room Info:
Dimensions: —
Location: —Dimensions: —
Floor Type: Hardwood
Family Room Info:
Dimensions: —
Location: —Dimensions: —
Floor Type: Carpet
Additional Rooms Info:
Rooms: Walk In Closet
Basement: Partial, FullRooms: Walk In Closet
Other Specifics
| 3 | |
| — | |
| Garage | |
| — | |
| — | |
| — | |
| Patio | |
| — | |
| 130X170X65X82X150 | |
| — | |
| Full | |
| First Floor Bedroom, Vaulted/Cathedral Ceilings | |
| Dishwasher, Disposal, Range Hood, Range, Refrigerator | |
| Not in DB | |
| — | |
| — | |
| Gas Log |
Tax History
| Year | Property Taxes |
|---|---|
| 2012 | $10,818 |
Contact Agent
Nearby Similar Homes
1203 Sussex Court, Champaign, Illinois 61821

For Sale
$1,395,000
5 beds / 4.1 baths / 4,871 ft2
Single Family / Built: 2001
211
613 Pittsfield Drive, Champaign, Illinois 61822

For Sale
$685,000
6 beds / 3.1 baths / 4,130 ft2
Single Family / Built: 1996
147
2303 Galen Drive, Champaign, Illinois 61821

For Sale
$339,900
4 beds / 2.1 baths / 2,328 ft2
Single Family / Built: 1973
62
3606 Freedom Boulevard, Champaign, Illinois 61822

For Sale
$535,000
4 beds / 3.1 baths / 2,194 ft2
Single Family / Built: 2021
146
3608 Freedom Boulevard, Champaign, Illinois 61822
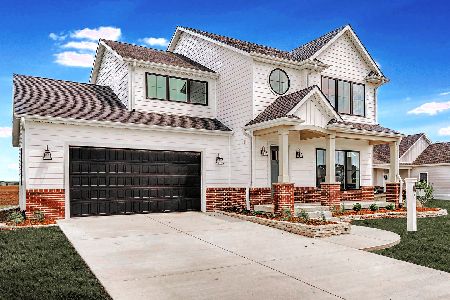
For Sale
$579,900
3 beds / 3.1 baths / 2,265 ft2
Single Family / Built: 2025
320
Nearby Sold Comparables
1404 Sussex Court, Champaign, Illinois 61821

Sold
$550,000
5 beds / 2.1 baths / 3,374 ft2
Single Family / Built: 2000
1940
Champaign, Illinois 61821

Sold
$599,900
4 beds / 4.1 baths / 3,549 ft2
Single Family / Built: —
7465
2804 Oakmont Ct, Champaign, Illinois 61821
Sold
$530,000
4 beds / 4.1 baths / 3,549 ft2
Single Family / Built: 2001
5637
Champaign, Illinois 61821
Sold
$579,900
4 beds / 5.1 baths / 4,485 ft2
Single Family / Built: 2002
6881
2805 Oakmont Ct, Champaign, Illinois 61821
Sold
$467,500
3 beds / 3.2 baths / 3,619 ft2
Single Family / Built: 2004
3908
2805 Oakmont Court, Champaign, Illinois 61821

Sold
$660,000
4 beds / 3.2 baths / 3,448 ft2
Single Family / Built: 2004
1296
Contact Agent
Listing Provided By
RE/MAX REALTY ASSOCIATES-CHA
