

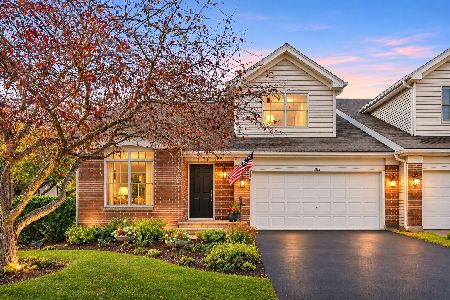
282 Whitfield Drive, Sugar Grove, Illinois 60554
Subdivision > Windsor Pointe
Sorry, we are updating photos, please update this page in 15 minutes
$143,000
|
Sold
|
|
| Status: | Closed |
| Sqft: | 1,614 |
| Cost/Sqft: | $96 |
| Beds: | 2 |
| Baths: | 3 |
| Year Built: | 2002 |
| Property Taxes: | $4,561 |
| Days On Market: | 4920 |
| Lot Size: | 0,00 |
Description
Why will you like this better than any other place you've seen? It's because of the private patio which looks out onto a wooded area and because of the pristine condition, the hardwood floors, wood blinds, the slate entry and the decorator colors. Two master suites on 2nd level. Is this the model? NO! It's even better! Traditional sale means a quick pain free close is possible.
Property Specifics
| Condos/Townhomes | |
| 2 | |
| — | |
| 2002 | |
| None | |
| Vinyl Siding | |
| Asphalt | |
| DAVENPORT | |
| No | |
| — |
| Kane | |
| Windsor Pointe | |
| 136 / Monthly | |
| Exterior Maintenance, Lawn Care, Snow Removal | |
| Public | |
| Public Sewer | |
| Central Air | |
| Natural Gas, Forced Air | |
| 08349621 | |
| 1416228025 |
Nearby Schools
| NAME: | DISTRICT: | DISTANCE: | |
|---|---|---|---|
|
Middle School
Harter Middle School |
302 | Not in DB | |
|
High School
Kaneland Senior High School |
302 | Not in DB | |
Property History
| DATE: | EVENT: | PRICE: | SOURCE: |
|---|---|---|---|
| 8 Aug, 2013 | Sold | $143,000 | MRED MLS |
| 23 Jul, 2013 | Under contract | $155,000 | MRED MLS |
| — | Last price change | $159,900 | MRED MLS |
| 22 May, 2013 | Listed for sale | $159,900 | MRED MLS |
| 25 Aug, 2015 | Under contract | $0 | MRED MLS |
| 30 Jul, 2015 | Listed for sale | $0 | MRED MLS |
| 10 Nov, 2016 | Under contract | $0 | MRED MLS |
| 27 Oct, 2016 | Listed for sale | $0 | MRED MLS |
| 22 Mar, 2022 | Listed for sale | $0 | MRED MLS |
| 30 May, 2024 | Listed for sale | $0 | MRED MLS |
Sorry, we are updating photos, please update this page in 15 minutes
Room Specifics
All Bedroom Info:
Total Bedrooms: 2
Bedrooms Above Ground: 2
Bedrooms Below Ground: 0
Total Bedrooms: 2
Bedrooms Above Ground: 2
Bedrooms Below Ground: 0
Second Bedroom Info:
Dimensions: —
Location: —Dimensions: —
Floor Type: Carpet
Bathroom Info:
Full Bathrooms: 3
Partial Bathrooms: 1Full Bathrooms: 3
Bathroom Amenities: Separate Shower, Double Sink, Soaking Tub
Bathroom in Basement: —
Kitchen Info:
Dimensions: —
Location: —Dimensions: —
Floor Type: Hardwood
Features: Eating Area-Table Space, Pantry-Closet
Laundry Room Info:
Dimensions: —
Location: —Dimensions: —
Floor Type: Vinyl
Living Room Info:
Dimensions: —
Location: —Dimensions: —
Floor Type: Hardwood
Additional Rooms Info:
Rooms: No additional rooms
Basement: NoneRooms: No additional rooms
Other Specifics
| 2 | |
| Concrete Perimeter | |
| Garage | |
| — | |
| — | |
| — | |
| Patio | |
| — | |
| COMMON | |
| — | |
| Full | |
| Vaulted/Cathedral Ceilings, Hardwood Floors, First Floor Laundry, Laundry Hook-Up in Unit | |
| Range, Microwave, Dishwasher, Refrigerator | |
| Not in DB | |
| — | |
| — | |
| — |
Tax History
| Year | Property Taxes |
|---|---|
| 2013 | $4,561 |
Contact Agent
Nearby Similar Homes
275 Capitol Drive, Sugar Grove, Illinois 60554
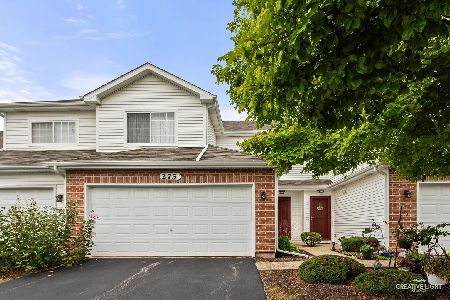
For Sale
$289,000
2 beds / 1.1 baths / 1,322 ft2
Condos/Townhomes / Built: 2005
60
296 Whitfield Drive, Sugar Grove, Illinois 60554
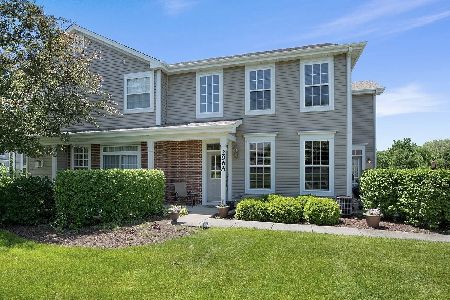
For Sale
$315,000
2 beds / 2.1 baths / 1,463 ft2
Condos/Townhomes / Built: 2003
28
204 Belle Vue Court, Sugar Grove, Illinois 60554
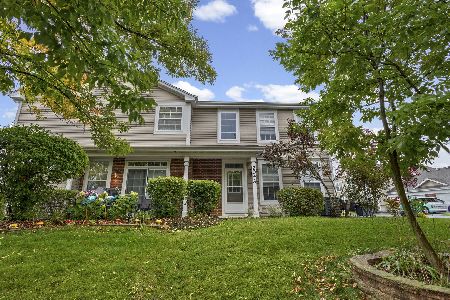
For Sale
$290,000
2 beds / 2.1 baths / 1,520 ft2
Condos/Townhomes / Built: 2003
25
343 Capitol Drive, Sugar Grove, Illinois 60554
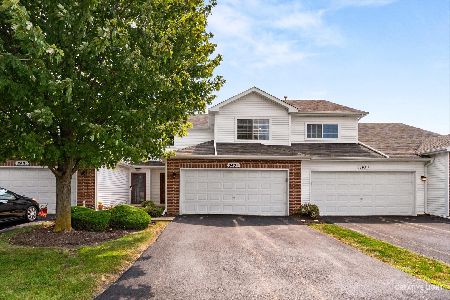
For Sale
$290,000
2 beds / 1.1 baths / 1,251 ft2
Condos/Townhomes / Built: 2003
41
102 Fairfax Circle, Sugar Grove, Illinois 60554
For Sale
$489,900
4 beds / 2.2 baths / 2,776 ft2
Condos/Townhomes / Built: 2000
19
Nearby Sold Comparables
282 Whitfield Drive, Sugar Grove, Illinois 60554

Sold
$284,900
2 beds / 2.1 baths / 1,472 ft2
Condos/Townhomes / Built: 2003
502
284 Whitfield Drive, Sugar Grove, Illinois 60554

Sold
$199,900
2 beds / 2.1 baths / 1,615 ft2
Condos/Townhomes / Built: 2004
1968
284 Whitfield Drive, Sugar Grove, Illinois 60554

Sold
$290,000
2 beds / 2.1 baths / 1,615 ft2
Condos/Townhomes / Built: 2004
746
288 Whitfield Drive, Sugar Grove, Illinois 60554

Sold
$136,000
3 beds / 2.1 baths / 1,805 ft2
Condos/Townhomes / Built: 2002
4497
288 Whitfield Drive, Sugar Grove, Illinois 60554
Sold
$194,400
3 beds / 2.1 baths / 1,805 ft2
Condos/Townhomes / Built: 2002
3758
288 Whitfield Drive, Sugar Grove, Illinois 60554

Sold
$315,000
3 beds / 2.1 baths / 1,805 ft2
Condos/Townhomes / Built: 2002
475
Contact Agent
Listing Provided By
RE/MAX TOWN & COUNTRY
