

2828 Stoney Creek Drive, Elgin, Illinois 60124
Subdivision > Edgewater By Del Webb
Sorry, we are updating photos, please update this page in 15 minutes
$362,900
|
Sold
|
|
| Status: | Closed |
| Sqft: | 2,597 |
| Cost/Sqft: | $144 |
| Beds: | 3 |
| Baths: | 2 |
| Year Built: | 2011 |
| Property Taxes: | $8,065 |
| Days On Market: | 4564 |
| Lot Size: | 0,00 |
Description
SPACIOUS SOMERSET WITH LOOK OUT BASEMENT ADJACENT TO WOODS AND WALKING PATH!DECK OFF ENCLOSED GARDEN ROOM!FIREPLACE! OPTIONAL "NOOK BAY" IN KITCHEN! BAY IN MASTER BDRM! 42" MAPLE CABINETS IN KIT W/TILE FLOOR!CORIAN COUNTERS!FRENCH DOORS TO DEN! SHOWER IN HALL BATH!BLINDS ON WINDOWS!BSMT BATH ROUGH IN! EZ TO SHOW AND FAST CLOSE POSSIBLE. THIS HOME IS VERY NEUTRAL BUT YOU CAN ADD YOUR OWN COLOR IF YOU WISH, LOCATION+++
Property Specifics
| Single Family | |
| — | |
| Ranch | |
| 2011 | |
| Full | |
| Vinyl Siding, Brick | |
| Asphalt | |
| SOMERSET | |
| No | |
| — |
| Kane | |
| Edgewater By Del Webb | |
| 198 / Monthly | |
| Security, Clubhouse, Exercise Facilities, Pool, Lawn Care, Snow Removal | |
| Public | |
| Public Sewer | |
| Central Air | |
| Natural Gas, Forced Air | |
| 08624701 | |
| 0629126006 |
Property History
| DATE: | EVENT: | PRICE: | SOURCE: |
|---|---|---|---|
| 16 Jul, 2014 | Sold | $362,900 | MRED MLS |
| 2 Jun, 2014 | Under contract | $374,000 | MRED MLS |
| 22 May, 2014 | Listed for sale | $374,000 | MRED MLS |
Sorry, we are updating photos, please update this page in 15 minutes
Room Specifics
All Bedroom Info:
Total Bedrooms: 3
Bedrooms Above Ground: 3
Bedrooms Below Ground: 0
Total Bedrooms: 3
Bedrooms Above Ground: 3
Bedrooms Below Ground: 0
Second Bedroom Info:
Dimensions: —
Location: —Dimensions: —
Floor Type: Carpet
Third Bedroom Info:
Dimensions: —
Location: —Dimensions: —
Floor Type: Carpet
Bathroom Info:
Full Bathrooms: 2
Partial Bathrooms: 0Full Bathrooms: 2
Bathroom Amenities: Separate Shower, Soaking Tub
Bathroom in Basement: 0
Dining Room Info:
Dimensions: —
Location: —Dimensions: —
Floor Type: Carpet
Kitchen Info:
Dimensions: —
Location: —Dimensions: —
Floor Type: Ceramic Tile
Features: Eating Area-Table Space, Pantry-Closet
Laundry Room Info:
Dimensions: —
Location: —Dimensions: —
Floor Type: Vinyl
Additional Rooms Info:
Rooms: Breakfast Room, Den, Foyer, Great Room
Basement: FullRooms: Breakfast Room, Den, Foyer, Great Room
Other Specifics
| 2 | |
| Concrete Perimeter | |
| Garage | |
| — | |
| — | |
| — | |
| Deck, Storms/Screens | |
| — | |
| 65X112 | |
| Unfinished | |
| Full | |
| First Floor Bedroom, First Floor Laundry, First Floor Full Bath | |
| Double Oven, Microwave, Dishwasher, Refrigerator, Freezer, Washer, Dryer, Disposal | |
| Not in DB | |
| Clubhouse, Pool, Tennis Courts, Sidewalks | |
| — | |
| Attached Fireplace Doors/Screen, Gas Log, Gas Starter |
Tax History
| Year | Property Taxes |
|---|---|
| 2014 | $8,065 |
Contact Agent
Nearby Similar Homes
2771 Beacon Point Circle, Elgin, Illinois 60124
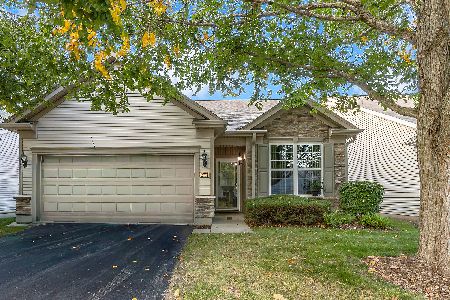
For Sale
$369,900
2 beds / 2.0 baths / 1,225 ft2
Single Family / Built: 2007
36
840 Voyage Way, Elgin, Illinois 60124
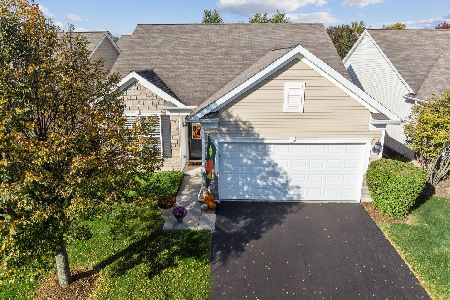
For Sale
$402,000
2 beds / 2.0 baths / 1,346 ft2
Single Family / Built: 2013
40
842 Butterfly Field Drive, Elgin, Illinois 60124
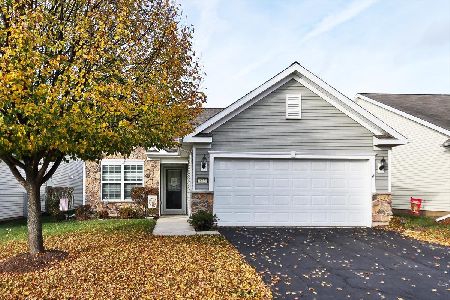
For Sale
$400,000
2 beds / 2.0 baths / 1,525 ft2
Single Family / Built: 2013
6
2836 Cascade Falls Circle, Elgin, Illinois 60124
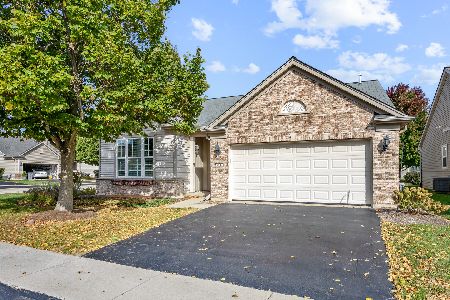
For Sale
$450,000
2 beds / 2.0 baths / 1,933 ft2
Single Family / Built: 2006
23
Nearby Sold Comparables
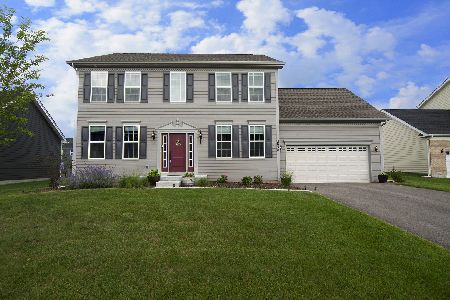
3636 Briar Creek Drive, Elgin, Illinois 60124
Sold
$450,000
4 beds / 2.1 baths / 2,603 ft2
Single Family / Built: 2021
1567
2825 Stoney Creek Drive, Elgin, Illinois 60124

Sold
$299,990
2 beds / 2.0 baths / 2,165 ft2
Single Family / Built: 2008
6734
2825 Stoney Creek Drive, Elgin, Illinois 60124
Sold
$335,000
2 beds / 2.0 baths / 2,219 ft2
Single Family / Built: 2008
2493
2832 Stoney Creek Drive, Elgin, Illinois 60124

Sold
$539,900
2 beds / 3.0 baths / 2,219 ft2
Single Family / Built: 2012
490
830 Rambling Brook Circle, Elgin, Illinois 60124
Sold
$295,000
2 beds / 2.0 baths / 2,219 ft2
Single Family / Built: 2007
5707
2821 Stoney Creek Drive, Elgin, Illinois 60124
Sold
$340,000
3 beds / 2.0 baths / 2,597 ft2
Single Family / Built: 2007
5036
Contact Agent
Listing Provided By
Baird & Warner
