

2869 Mclellan Boulevard, Yorkville, Illinois 60560
Subdivision > Grande Reserve
Sorry, we are updating photos, please update this page in 15 minutes
$232,000
|
Sold
|
|
| Status: | Closed |
| Sqft: | 0 |
| Cost/Sqft: | — |
| Beds: | 4 |
| Baths: | 3 |
| Year Built: | 2005 |
| Property Taxes: | $9,729 |
| Days On Market: | 6140 |
| Lot Size: | 0,00 |
Description
Gorgeous home w/2 story liv rm, formal dining rm & cozy family rm with fireplace. 1st floor den w/multiple windows & french doors. Spacious eat in kitchen w/island. Oversized master ste with custom walkin closet and private bathrm with separate shower/garden bath. Full basement w/rough in and private fenced in bckyrd & patio. Move in condition with prof.paint & hdwd floors.Walk 2 clubhouse/pool or school. Short sale
Property Specifics
| Single Family | |
| — | |
| Traditional | |
| 2005 | |
| Full | |
| Aluminum/Vinyl/Steel Siding, Brick | |
| Asphalt | |
| — | |
| No | |
| 0 |
| Kendall | |
| Grande Reserve | |
| 800 / Annual | |
| Insurance, Clubhouse, Pool, Other | |
| Public | |
| Public Sewer | |
| Central Air | |
| Natural Gas, Forced Air, Sep Heating Systems - 2+ | |
| 07432001 | |
| 0214375005 |
Nearby Schools
| NAME: | DISTRICT: | DISTANCE: | |
|---|---|---|---|
|
Grade School
Grande Reserve Elementary School |
115 | — | |
|
Middle School
Yorkville Middle School |
115 | Not in DB | |
|
High School
Yorkville High School |
115 | Not in DB | |
Property History
| DATE: | EVENT: | PRICE: | SOURCE: |
|---|---|---|---|
| 9 Jun, 2010 | Sold | $232,000 | MRED MLS |
| 22 Feb, 2010 | Under contract | $225,000 | MRED MLS |
| 30 Jan, 2010 | Listed for sale | $225,000 | MRED MLS |
Sorry, we are updating photos, please update this page in 15 minutes
Room Specifics
All Bedroom Info:
Total Bedrooms: 4
Bedrooms Above Ground: 4
Bedrooms Below Ground: 0
Total Bedrooms: 4
Bedrooms Above Ground: 4
Bedrooms Below Ground: 0
Second Bedroom Info:
Dimensions: —
Location: —Dimensions: —
Floor Type: Carpet
Third Bedroom Info:
Dimensions: —
Location: —Dimensions: —
Floor Type: Carpet
Fourth Bedroom Info:
Dimensions: —
Location: —Dimensions: —
Floor Type: Carpet
Bathroom Info:
Full Bathrooms: 3
Partial Bathrooms: 1Full Bathrooms: 3
Bathroom Amenities: Separate Shower
Bathroom in Basement: 0
Dining Room Info:
Dimensions: —
Location: —Dimensions: —
Floor Type: Carpet
Kitchen Info:
Dimensions: —
Location: —Dimensions: —
Floor Type: Hardwood
Features: Eating Area-Table Space, Island, Pantry-Closet
Living Room Info:
Dimensions: —
Location: —Dimensions: —
Floor Type: Carpet
Family Room Info:
Dimensions: —
Location: —Dimensions: —
Floor Type: Hardwood
Additional Rooms Info:
Rooms: Den, Utility Room-1st Floor
Basement: FullRooms: Den, Utility Room-1st Floor
Other Specifics
| 3 | |
| Concrete Perimeter | |
| Garage | |
| — | |
| — | |
| — | |
| Patio | |
| Fenced Yard, Landscaped | |
| 86X136 | |
| — | |
| Full | |
| Vaulted/Cathedral Ceilings | |
| Range, Microwave, Dishwasher, Refrigerator, Disposal | |
| Not in DB | |
| Clubhouse, Pool, Sidewalks, Street Lights, Street Paved | |
| — | |
| Wood Burning, Gas Starter |
Tax History
| Year | Property Taxes |
|---|---|
| 2010 | $9,729 |
Contact Agent
Nearby Similar Homes
3011 Constitution Way, Yorkville, Illinois 60560
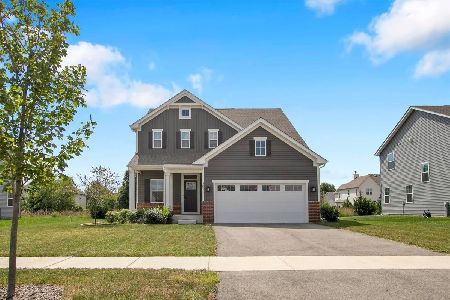
For Sale
$465,000
3 beds / 2.1 baths / 2,144 ft2
Single Family / Built: 2024
66
3032 Grande Trail, Yorkville, Illinois 60560
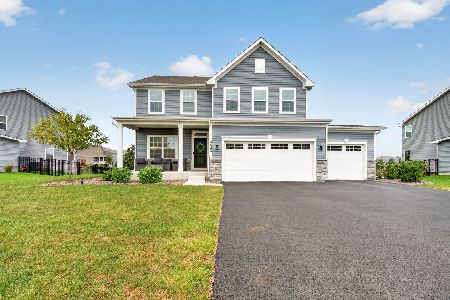
For Sale
$480,000
4 beds / 2.1 baths / 2,480 ft2
Single Family / Built: 2023
7
2775 Hobbs Court, Yorkville, Illinois 60560
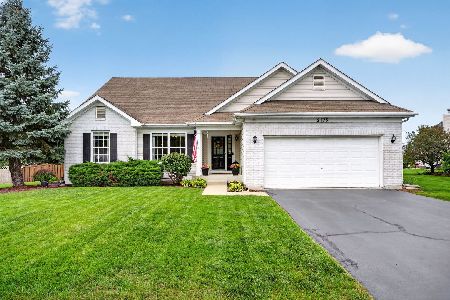
For Sale
$475,000
3 beds / 3.0 baths / 3,248 ft2
Single Family / Built: 2005
52
3079 Grande Trail, Yorkville, Illinois 60560
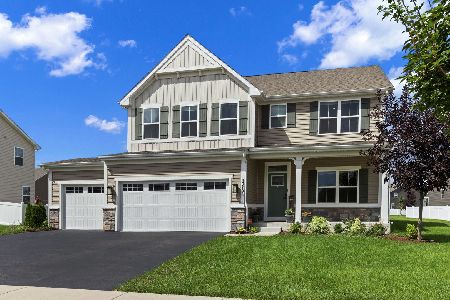
For Sale
$499,000
5 beds / 3.0 baths / 2,718 ft2
Single Family / Built: 2022
81
2762 Cranston Circle, Yorkville, Illinois 60560
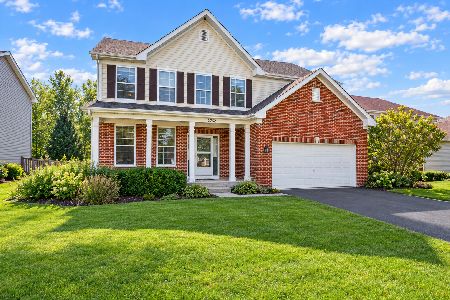
For Sale
$399,900
4 beds / 2.1 baths / 2,761 ft2
Single Family / Built: 2005
3
Nearby Sold Comparables

Contact Agent
Listing Provided By
Coldwell Banker Residential
