

2875 Mclellan Boulevard, Yorkville, Illinois 60560
Subdivision > Grande Reserve
Sorry, we are updating photos, please update this page in 15 minutes
$286,000
|
Sold
|
|
| Status: | Closed |
| Sqft: | 3,539 |
| Cost/Sqft: | $83 |
| Beds: | 4 |
| Baths: | 4 |
| Year Built: | 2005 |
| Property Taxes: | $11,754 |
| Days On Market: | 3919 |
| Lot Size: | 0,29 |
Description
Wonderful home with a fabulous floor plan and lots of space! You will love this kitchen with SS appliances, eating area, island, butler pantry, walk in pantry, hardwood floors and new tile back splash. The family room is impressive with soaring ceiling, lots of windows and Cozy Fireplace. Formal Living/Dining room & 1st floor office. Nice size bedrooms plus wonderful master suite. FINISHED basement with Game Room, Bar area, Bonus Room, and Rec Area. Plus fenced yard, brick paver patio, and 3 car garage. Very nice home with tons of living space make this home a must see! Great Community with Onsite elementary school, clubhouse, pool, pond, and parks.
Property Specifics
| Single Family | |
| — | |
| — | |
| 2005 | |
| Full | |
| — | |
| No | |
| 0.29 |
| Kendall | |
| Grande Reserve | |
| 93 / Monthly | |
| Clubhouse,Pool | |
| Public | |
| Public Sewer | |
| 09108533 | |
| 0214375004 |
Property History
| DATE: | EVENT: | PRICE: | SOURCE: |
|---|---|---|---|
| 29 Jan, 2016 | Sold | $286,000 | MRED MLS |
| 7 Jan, 2016 | Under contract | $294,900 | MRED MLS |
| 4 Jan, 2016 | Listed for sale | $294,900 | MRED MLS |
| 21 Jun, 2023 | Sold | $480,000 | MRED MLS |
| 7 Jun, 2023 | Under contract | $500,000 | MRED MLS |
| 25 May, 2023 | Listed for sale | $500,000 | MRED MLS |
Sorry, we are updating photos, please update this page in 15 minutes
Room Specifics
All Bedroom Info:
Total Bedrooms: 4
Bedrooms Above Ground: 4
Bedrooms Below Ground: 0
Total Bedrooms: 4
Bedrooms Above Ground: 4
Bedrooms Below Ground: 0
Second Bedroom Info:
Dimensions: —
Location: —Dimensions: —
Floor Type: Carpet
Third Bedroom Info:
Dimensions: —
Location: —Dimensions: —
Floor Type: Carpet
Fourth Bedroom Info:
Dimensions: —
Location: —Dimensions: —
Floor Type: Carpet
Bathroom Info:
Full Bathrooms: 4
Partial Bathrooms: 2Full Bathrooms: 4
Bathroom Amenities: Separate Shower,Double Sink,Soaking Tub
Bathroom in Basement: 1
Additional Rooms Info:
Rooms: Eating Area,Game Room,Office,Pantry,Play Room,Recreation Room,Storage
Basement: FullRooms: Eating Area,Game Room,Office,Pantry,Play Room,Recreation Room,Storage
Basement Description: Finished
Other Specifics
| 3 | |
| Concrete Perimeter | |
| Asphalt | |
| Porch, Brick Paver Patio | |
| Fenced Yard | |
| 107X138X68X152 | |
| — | |
| Full | |
| Vaulted/Cathedral Ceilings, Bar-Dry, Hardwood Floors, First Floor Laundry | |
| Range, Microwave, Dishwasher, Refrigerator, Stainless Steel Appliance(s) | |
| Not in DB | |
| Clubhouse, Pool, Sidewalks, Street Lights, Street Paved | |
| — | |
| — | |
| — |
Tax History
| Year | Property Taxes |
|---|---|
| 2016 | $11,754 |
| 2023 | $13,831 |
Contact Agent
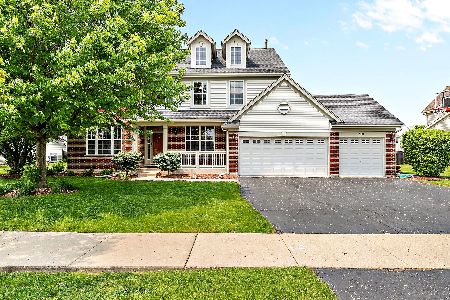
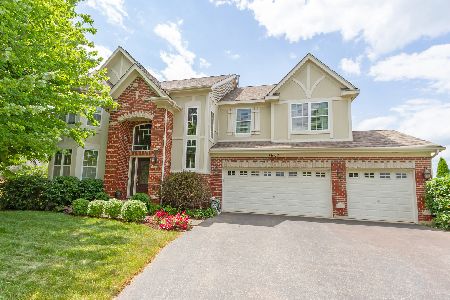
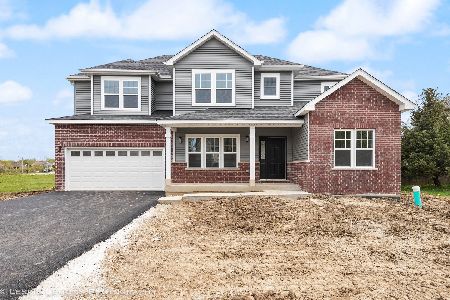
Nearby Similar Homes
3011 Constitution Way, Yorkville, Illinois 60560
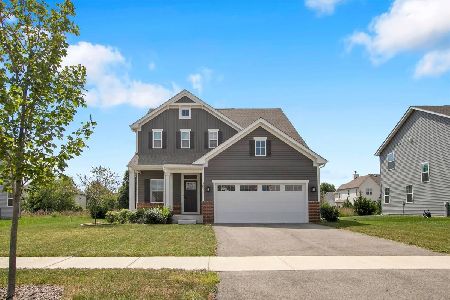
For Sale
$465,000
3 beds / 2.1 baths / 2,144 ft2
Single Family / Built: 2024
10
3079 Grande Trail, Yorkville, Illinois 60560
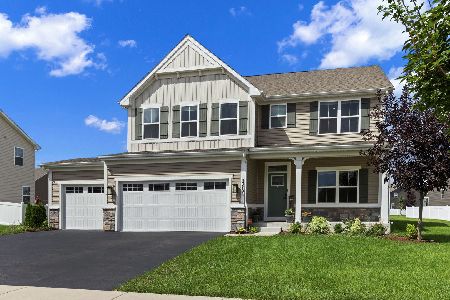
For Sale
$519,000
5 beds / 3.0 baths / 2,718 ft2
Single Family / Built: 2022
25
3073 Constitution Way, Yorkville, Illinois 60560
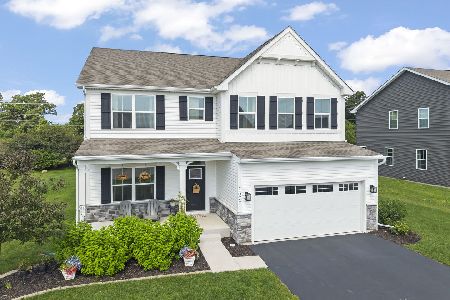
For Sale
$480,000
4 beds / 2.1 baths / 2,762 ft2
Single Family / Built: 2023
80
2762 Cranston Circle, Yorkville, Illinois 60560
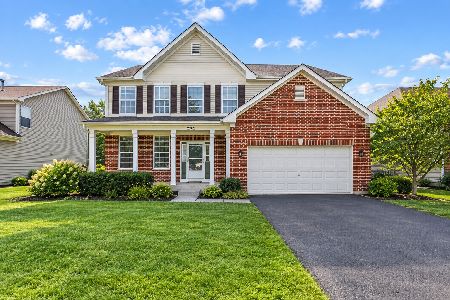
For Sale
$424,900
4 beds / 2.1 baths / 2,761 ft2
Single Family / Built: 2005
10
Nearby Sold Comparables

Contact Agent
Listing Provided By
RE/MAX Action
