

288 Cara Lane, Wood Dale, Illinois 60191
Sorry, we are updating photos, please update this page in 15 minutes
$565,000
|
Sold
|
|
| Status: | Closed |
| Sqft: | 4,058 |
| Cost/Sqft: | $147 |
| Beds: | 5 |
| Baths: | 5 |
| Year Built: | 2004 |
| Property Taxes: | $14,570 |
| Days On Market: | 4946 |
| Lot Size: | 0,00 |
Description
CUSTOM BRICK HOME IN STUNNING VILLA CARA SUBDIVISION!HOME FEATURES GOURMET KITCHEN W/ITALIAN CHERRY WOOD CABINETS, PROFESSIONAL APPLIANCES, GRANITE TOPS, BACKSPLASH, GLEAMING HARDWOOD FLOORS, LARGE FAMILY RM W/MARBLE FIREPLACE, MASTER SUITE W/LUXURIOUS HIS & HERS BATH W/STEAM ROOM, CUSTOM CLOSETS, FINISHED BASEMENT W/WET BAR & LARGE WINE CELLAR,PROFESSIONALLY LANDSCAPED YARD W/DECK FOR ENTERTAINING!!!MOTIVATED SELLER
Property Specifics
| Single Family | |
| — | |
| Traditional | |
| 2004 | |
| Full | |
| Brick | |
| — | |
| — | |
| No | |
| — |
| Du Page | |
| — | |
| 0 / Not Applicable | |
| None | |
| Lake Michigan | |
| Public Sewer | |
| Central Air | |
| Natural Gas, Forced Air | |
| 08332481 | |
| 0315127050 |
Nearby Schools
| NAME: | DISTRICT: | DISTANCE: | |
|---|---|---|---|
|
Middle School
Wood Dale Junior High School |
7 | Not in DB | |
|
High School
Fenton High School |
100 | Not in DB | |
Property History
| DATE: | EVENT: | PRICE: | SOURCE: |
|---|---|---|---|
| 22 Nov, 2013 | Sold | $565,000 | MRED MLS |
| 25 Oct, 2013 | Under contract | $595,000 | MRED MLS |
| — | Last price change | $599,000 | MRED MLS |
| 1 May, 2013 | Listed for sale | $599,000 | MRED MLS |
Sorry, we are updating photos, please update this page in 15 minutes
Room Specifics
All Bedroom Info:
Total Bedrooms: 5
Bedrooms Above Ground: 5
Bedrooms Below Ground: 0
Total Bedrooms: 5
Bedrooms Above Ground: 5
Bedrooms Below Ground: 0
Second Bedroom Info:
Dimensions: —
Location: —Dimensions: —
Floor Type: Carpet
Third Bedroom Info:
Dimensions: —
Location: —Dimensions: —
Floor Type: Carpet
Fourth Bedroom Info:
Dimensions: —
Location: —Dimensions: —
Floor Type: Carpet
Bathroom Info:
Full Bathrooms: 5
Partial Bathrooms: 1Full Bathrooms: 5
Bathroom Amenities: Whirlpool, Separate Shower, Steam Shower, Double Sink
Bathroom in Basement: 1
Dining Room Info:
Dimensions: —
Location: —Dimensions: —
Floor Type: Hardwood
Kitchen Info:
Dimensions: —
Location: —Dimensions: —
Floor Type: Ceramic Tile
Features: Eating Area-Breakfast Bar, Eating Area-Table Space
Laundry Room Info:
Dimensions: —
Location: —Dimensions: —
Floor Type: Ceramic Tile
Living Room Info:
Dimensions: —
Location: —Dimensions: —
Floor Type: Hardwood
Family Room Info:
Dimensions: —
Location: —Dimensions: —
Floor Type: Hardwood
Additional Rooms Info:
Rooms: Bonus Room, Bedroom 5, Breakfast Room, Foyer, Recreation Room, Walk In Closet
Basement: FullRooms: Bonus Room, Bedroom 5, Breakfast Room, Foyer, Recreation Room, Walk In Closet
Other Specifics
| 2.5 | |
| — | |
| Garage | |
| — | |
| — | |
| — | |
| Deck | |
| Cul-De-Sac | |
| 10019 | |
| — | |
| Full | |
| Sauna/Steam Room, Bar-Wet, Hardwood Floors, First Floor Laundry | |
| Range, Microwave, Dishwasher, Refrigerator, Washer, Dryer, Disposal | |
| Not in DB | |
| Street Lights, Street Paved | |
| — | |
| — |
Tax History
| Year | Property Taxes |
|---|---|
| 2013 | $14,570 |
Contact Agent
Nearby Similar Homes
209 Murray Drive, Wood Dale, Illinois 60191
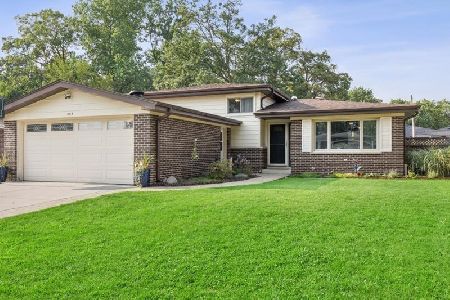
For Sale
$515,000
3 beds / 2.0 baths / 1,960 ft2
Single Family / Built: 1964
81
141 Walnut Avenue, Wood Dale, Illinois 60191
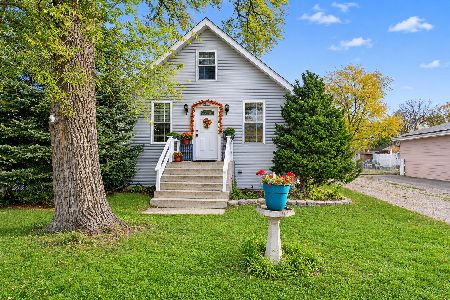
For Sale
$364,900
3 beds / 2.0 baths / 2,058 ft2
Single Family / Built: 1931
3
285 Montrose Avenue, Wood Dale, Illinois 60191

For Sale
$463,900
5 beds / 3.1 baths / 3,160 ft2
Single Family / Built: 1964
93
141 Potter Street, Wood Dale, Illinois 60191

For Sale
$489,900
3 beds / 2.0 baths / 2,530 ft2
Single Family / Built: 1956
37
191 Montclare Lane, Wood Dale, Illinois 60191

For Sale
$524,900
4 beds / 3.0 baths / 2,545 ft2
Single Family / Built: 1973
142
245 Montclare Lane, Wood Dale, Illinois 60191
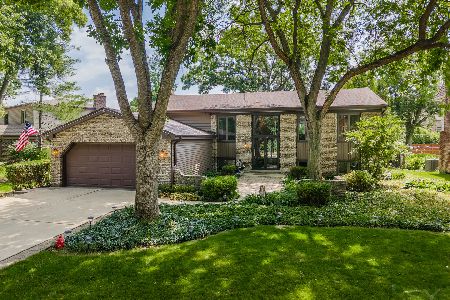
For Sale
$509,500
3 beds / 3.0 baths / 2,887 ft2
Single Family / Built: 1971
124
Nearby Sold Comparables
298 Cara Lane, Wood Dale, Illinois 60191
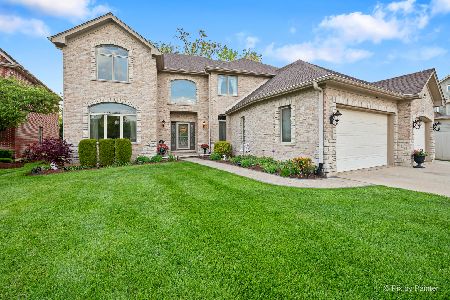
Sold
$939,900
5 beds / 4.2 baths / 5,427 ft2
Single Family / Built: 2004
190
131 Oak Street, Wood Dale, Illinois 60191

Sold
$450,000
4 beds / 3.1 baths / 3,162 ft2
Single Family / Built: 2006
5465
131 Oak Avenue, Wood Dale, Illinois 60191
Sold
$498,000
4 beds / 3.1 baths / 3,162 ft2
Single Family / Built: 2006
3810
113 Oak Avenue, Wood Dale, Illinois 60191

Sold
$699,900
4 beds / 4.1 baths / 4,500 ft2
Single Family / Built: 2007
1276
113 Oak Avenue, Wood Dale, Illinois 60191
Sold
$599,000
4 beds / 3.1 baths / 2,800 ft2
Single Family / Built: 2007
6773
Contact Agent
Listing Provided By
Re/Max 1st
